> For the complete documentation index, see [llms.txt](https://docs.archisketch.com/llms.txt). Markdown versions of documentation pages are available by appending `.md` to page URLs; this page is available as [Markdown](https://docs.archisketch.com/guide/user/archisketch-ai/ai-furniture-swap.md).
# AI 가구 바꾸기
> **AI 가구 바꾸기**는 사진 한 장으로 우리 공간에 새 가구를 배치하고, 마음에 드는 제품으로 바꿔보며, 완성된 이미지를 렌더링까지 만들어 볼 수 있는 기능입니다. 이 가이드를 순서대로 따라 하시면 처음이어도 어렵지 않게 사용하실 수 있어요.
>
> 유료 기능 안내: 'AI 가구 바꾸기'는 유료 기능입니다. 이용 전 요금제 및 사용 조건을 확인해 주세요
### 시작하기 전에
* **준비물** — 바꾸고 싶은 공간 사진 1장 (실내가 잘 보이는 정면 사진을 권장합니다)
* **크레딧** — 화면 우측 상단에서 보유 크레딧과 언어를 확인하실 수 있습니다.
* **진입 경로** — 좌측 메뉴에서 **AI 스튜디오 → AI 가구 바꾸기**를 선택하세요.
### 화면 한눈에 보기
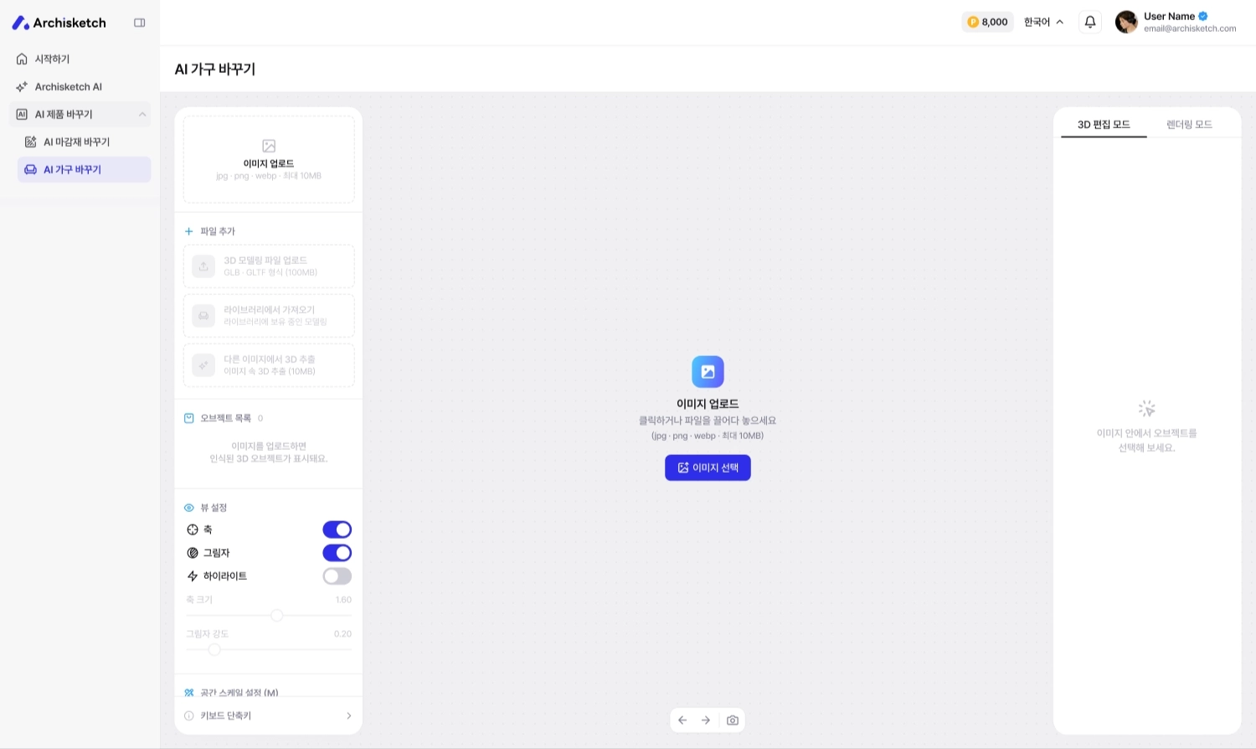
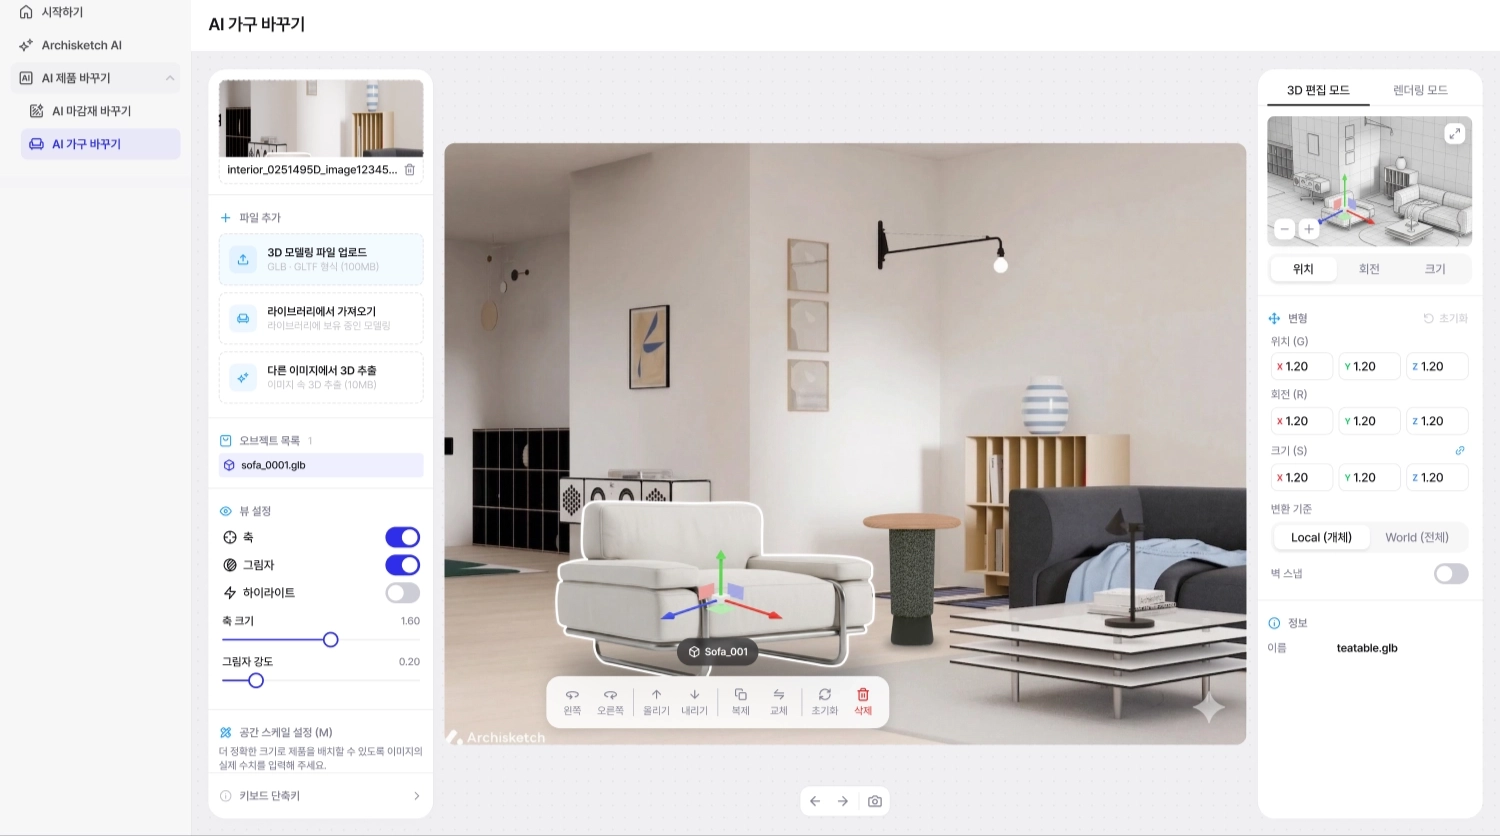
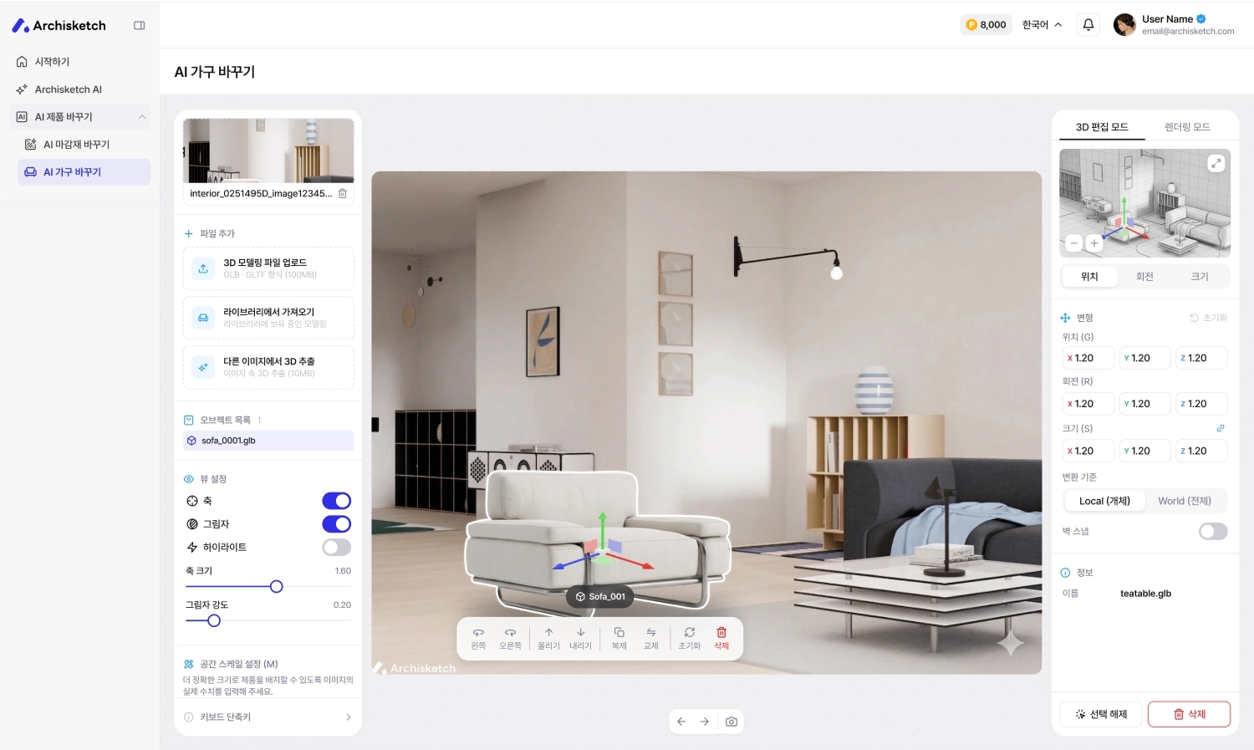
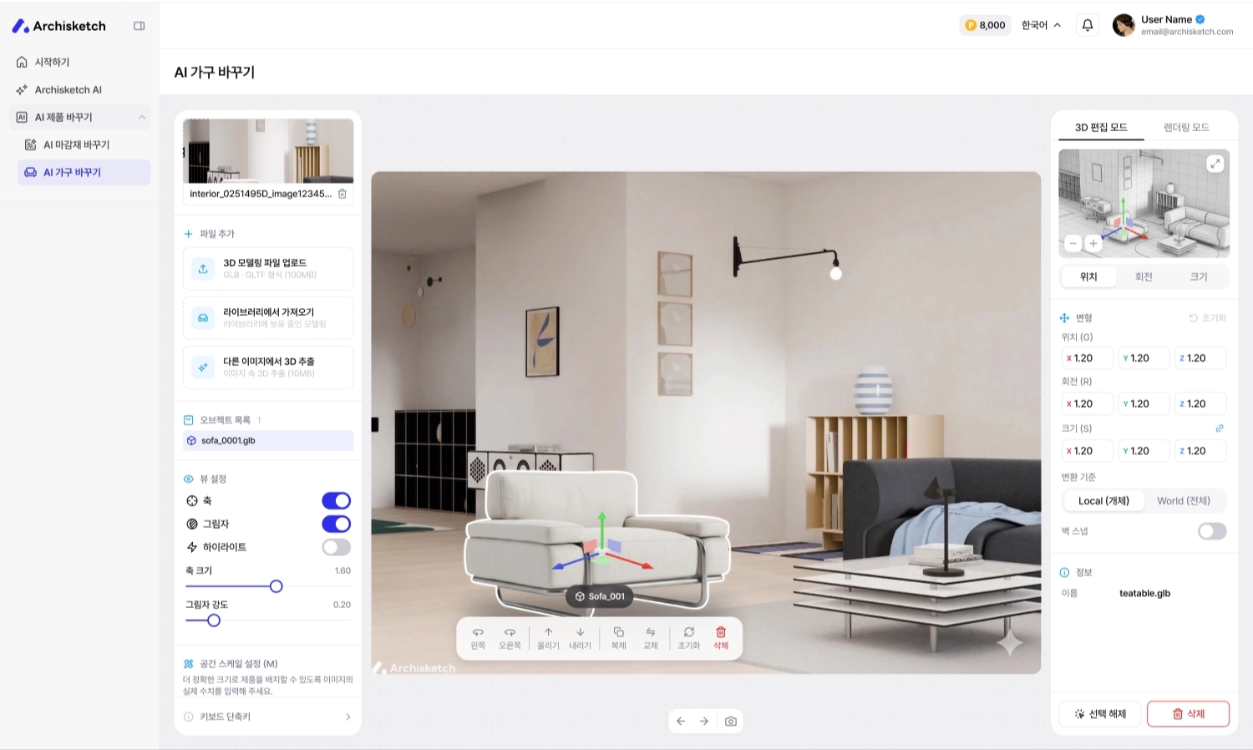
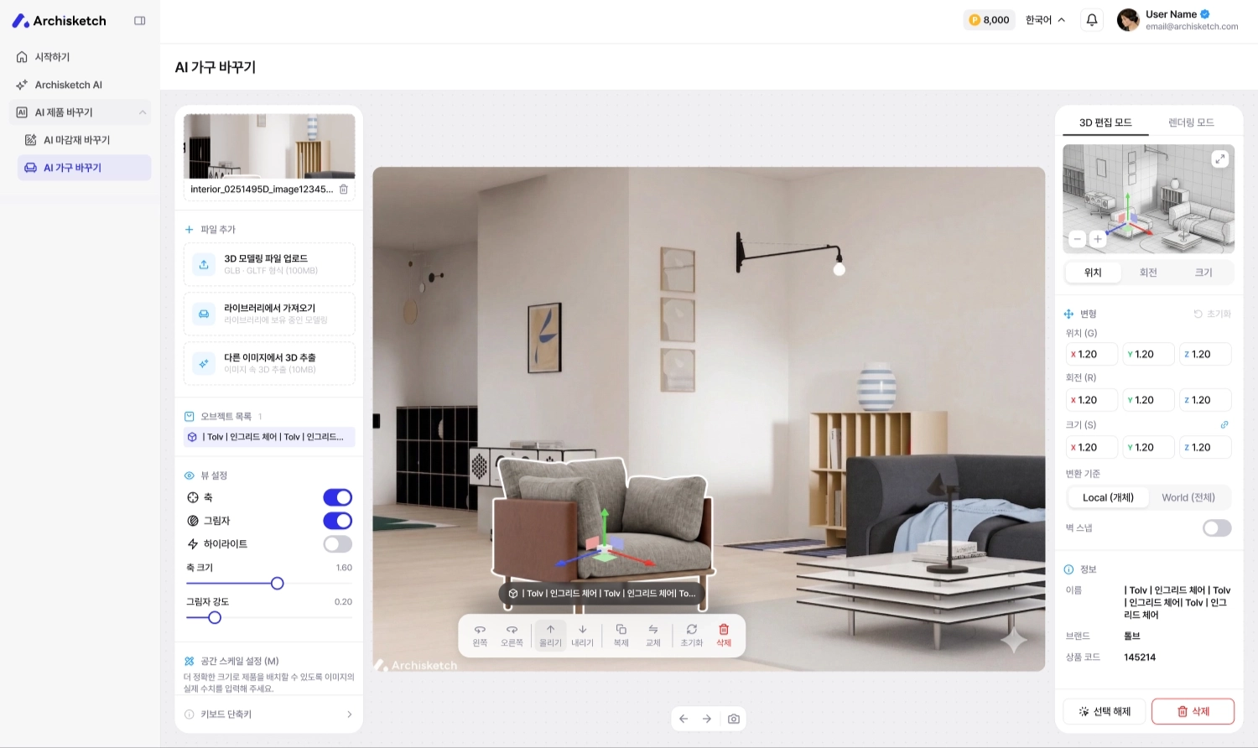
AI 가구 바꾸기 화면은 크게 세 영역으로 이루어져 있습니다.
* **① 좌측 패널** — 이미지, 파일 추가, 오브젝트 목록, 뷰 설정, 공간 스케일 설정
* **② 중앙 캔버스** — 3D 편집 공간입니다. 선택한 가구에 이동·회전·크기 조절 핸들이 표시되고, 아래에 편집 툴바가 있습니다.
* **③ 우측 패널** — 3D 편집 모드 / 렌더링 모드 전환, 위치·회전·크기 값 입력
### STEP 1. 공간 이미지 업로드
먼저 바꾸고 싶은 공간 사진을 올려 주세요. PC에서 파일을 선택하거나 모바일에서 업로드할 수 있습니다.
업로드하면 AI가 공간의 구조와 가구를 자동으로 인식합니다.
💡 원활한 인식을 위해 100Mb 미만의 이미지를 권장합니다.
### STEP 2. 3D 이미지 세팅
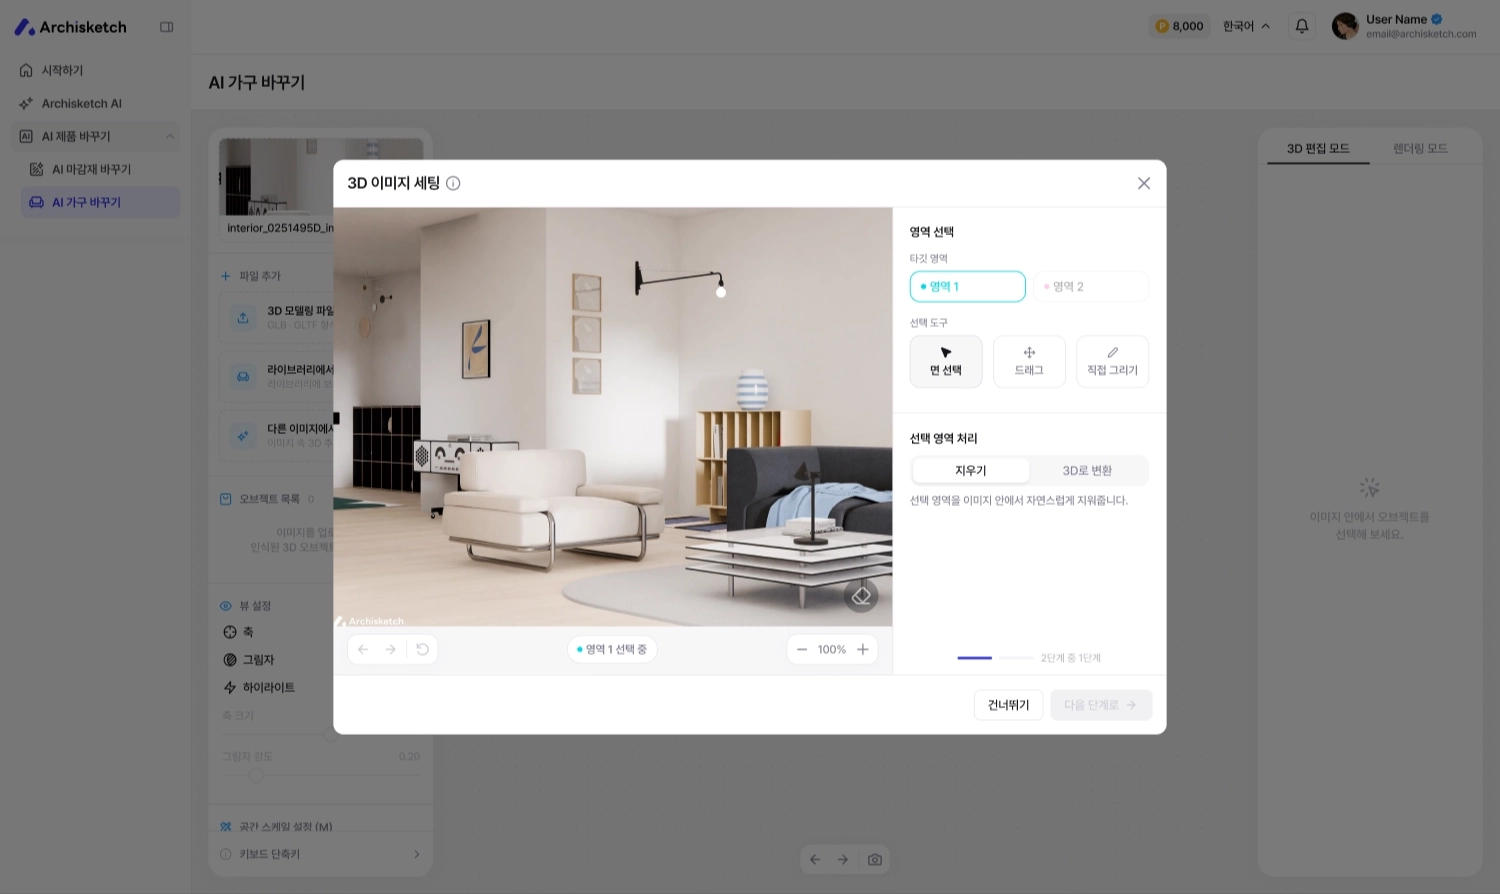
업로드한 사진을 편집하기 좋은 상태로 다듬는 단계입니다.
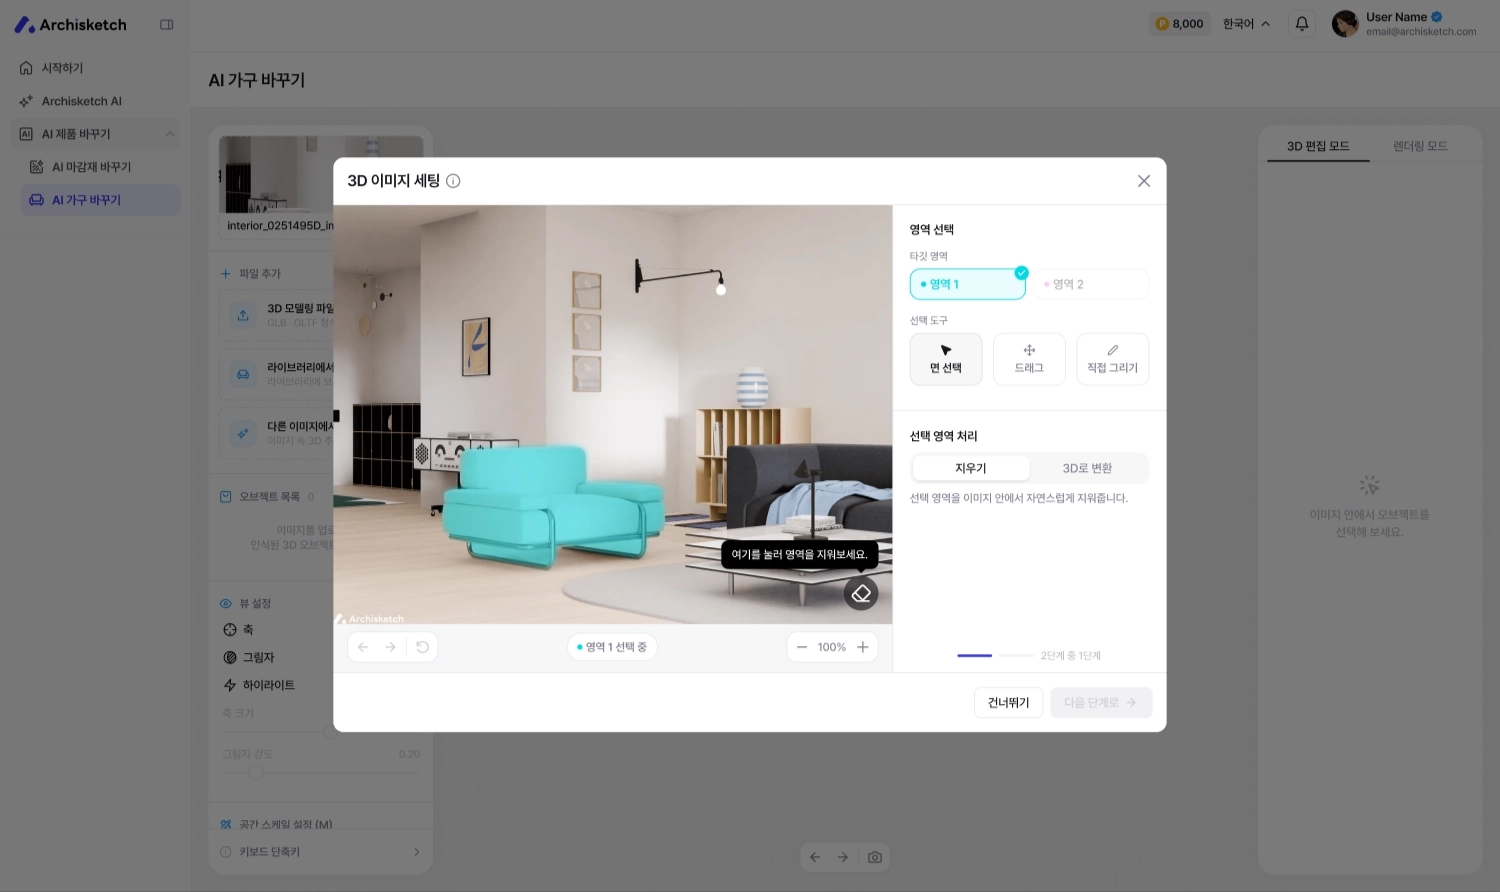
#### 2-1. 편집할 영역 선택
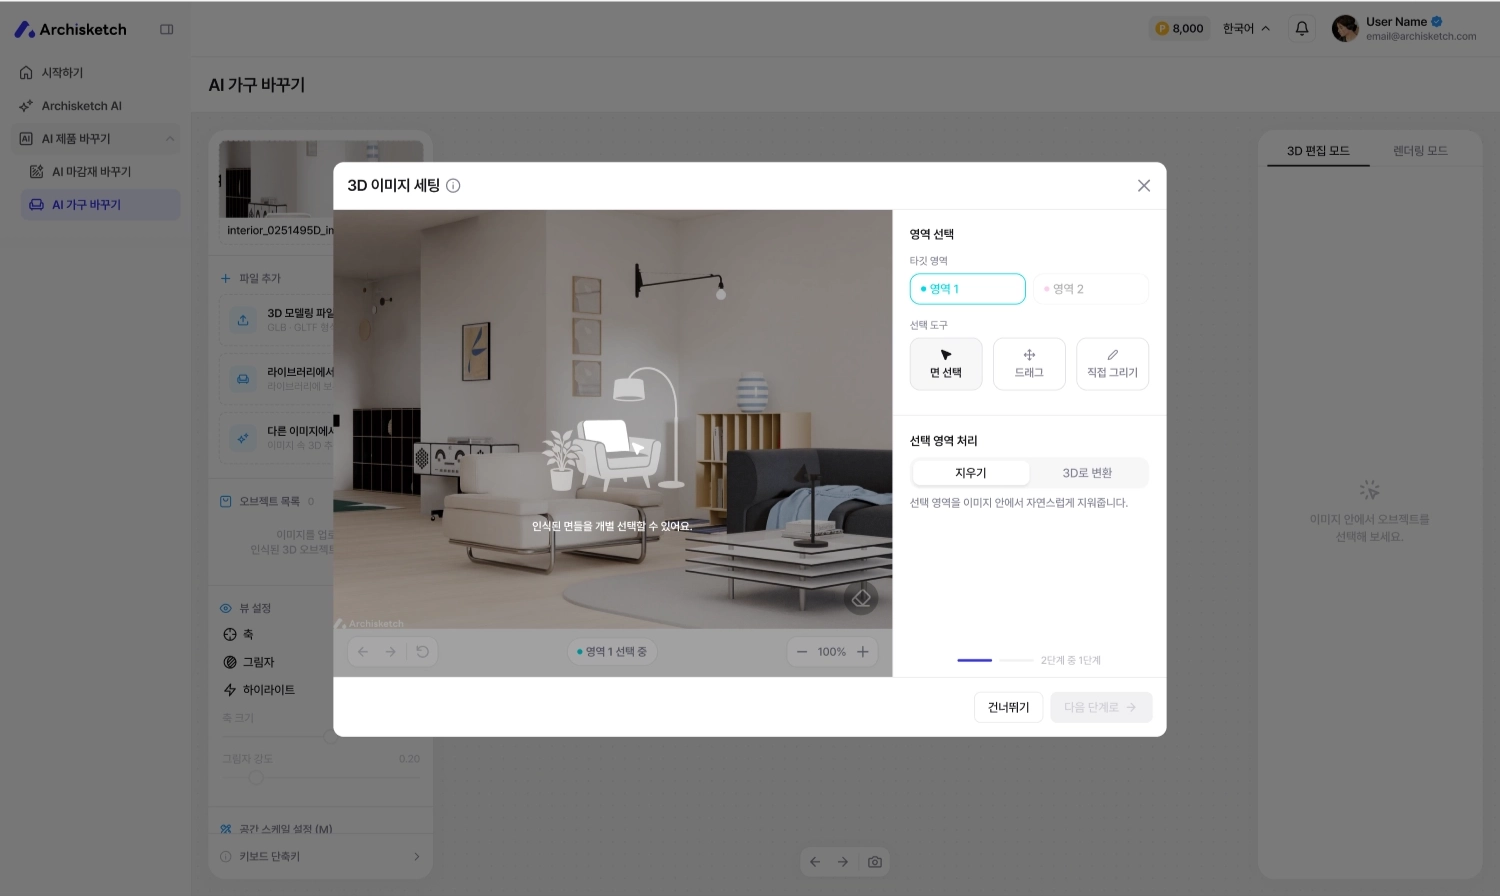
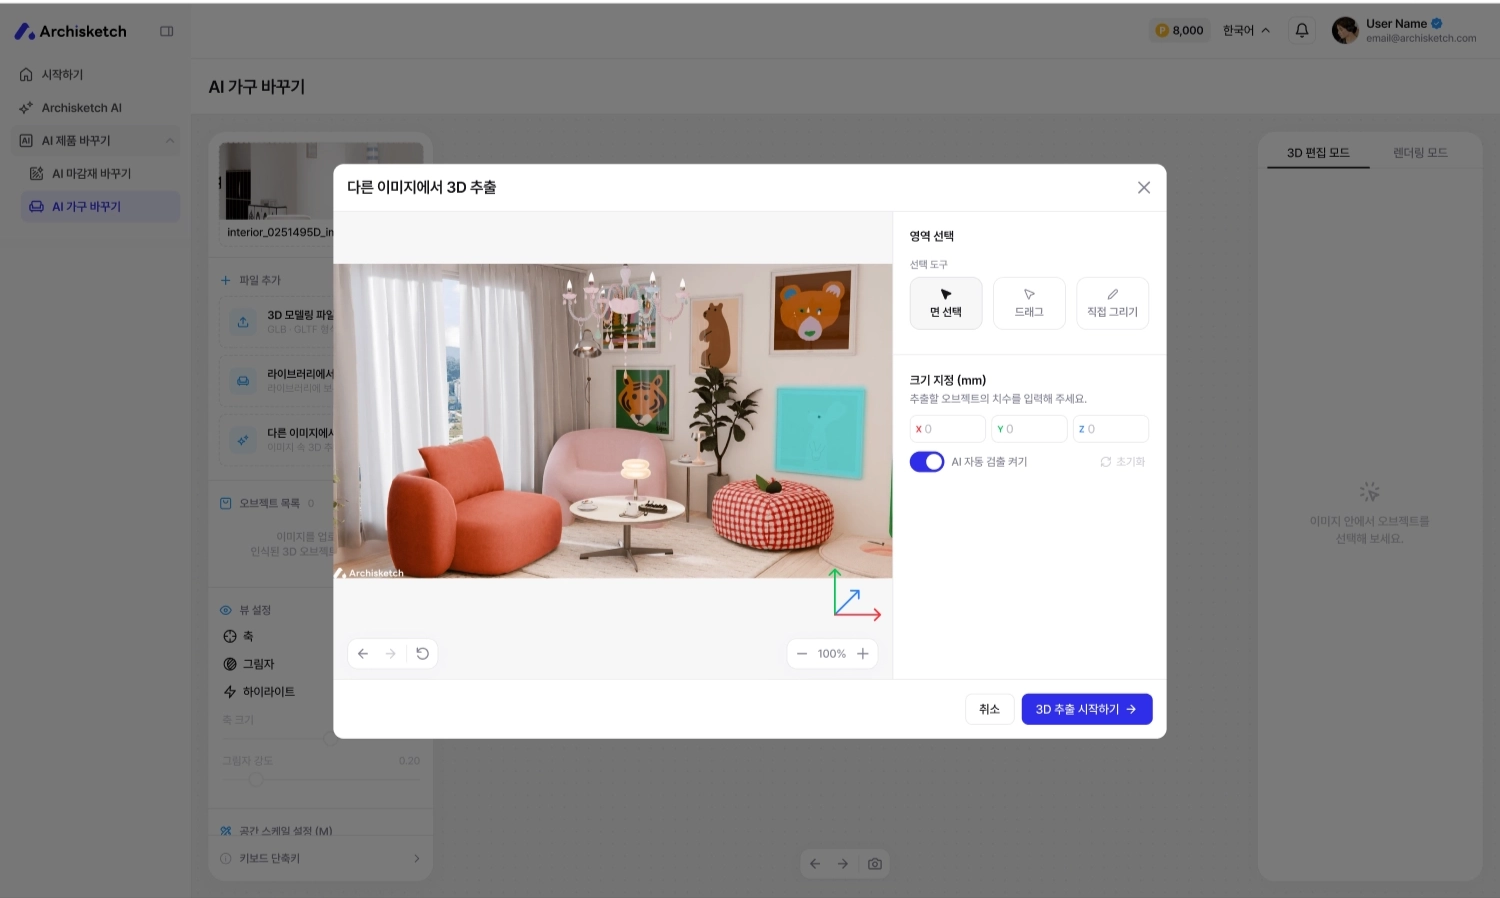
바꾸거나 지우고 싶은 부분을 먼저 지정합니다. 세 가지 선택 도구를 제공합니다.
* **면(Surface)** — 벽·바닥처럼 면 단위로 선택
* **드래그(Drag)** — 사각형으로 영역을 드래그해 선택
* **자유(Free)** — 원하는 모양대로 자유롭게 선택
선택을 마치면 해당 영역이 화면에 표시됩니다.
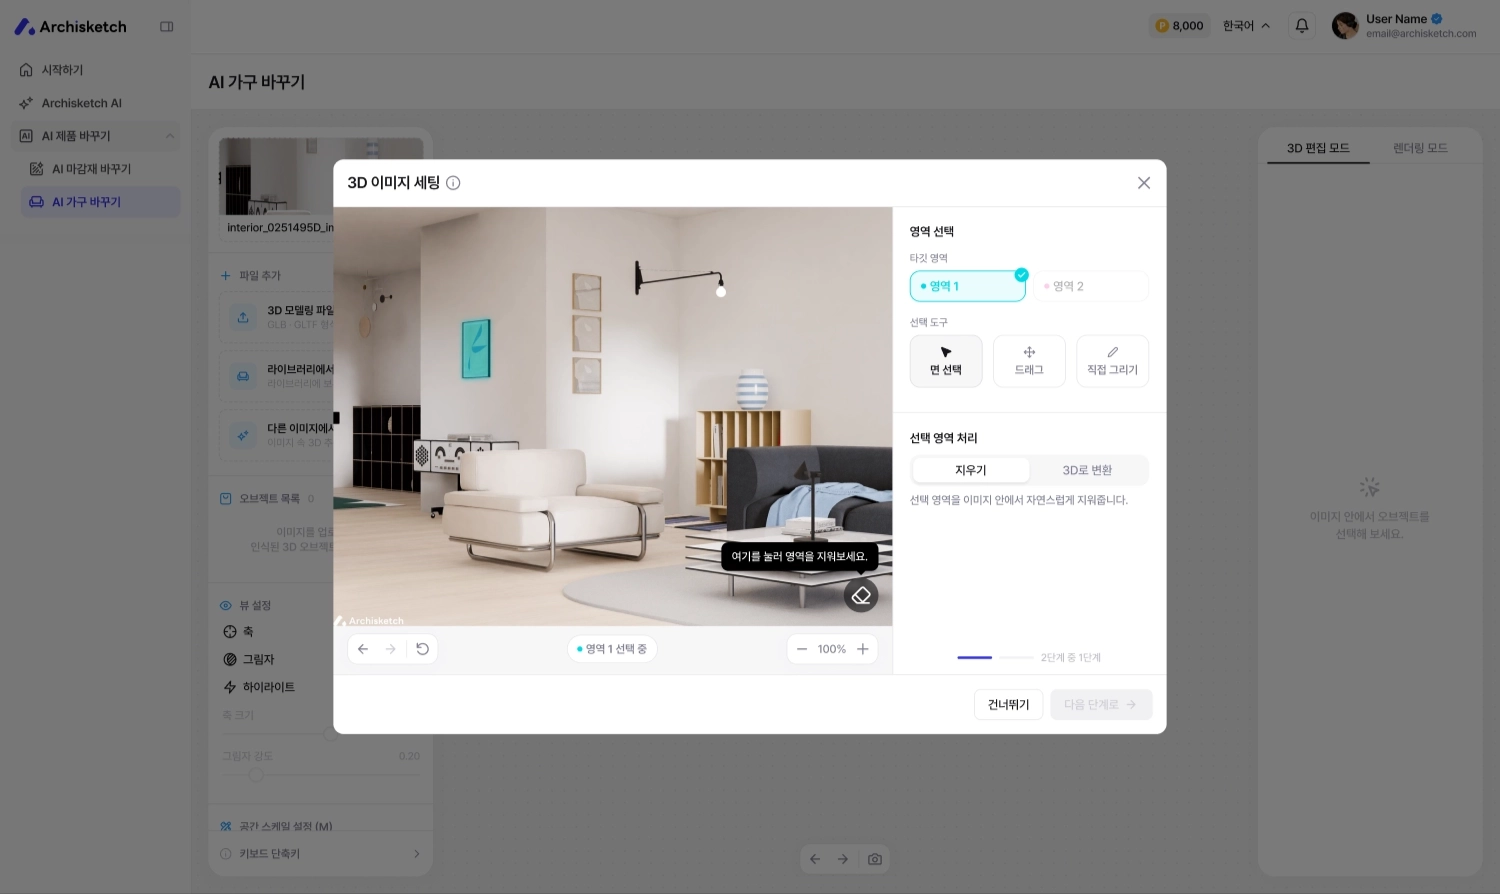
#### 2-2. 불필요한 요소 지우기
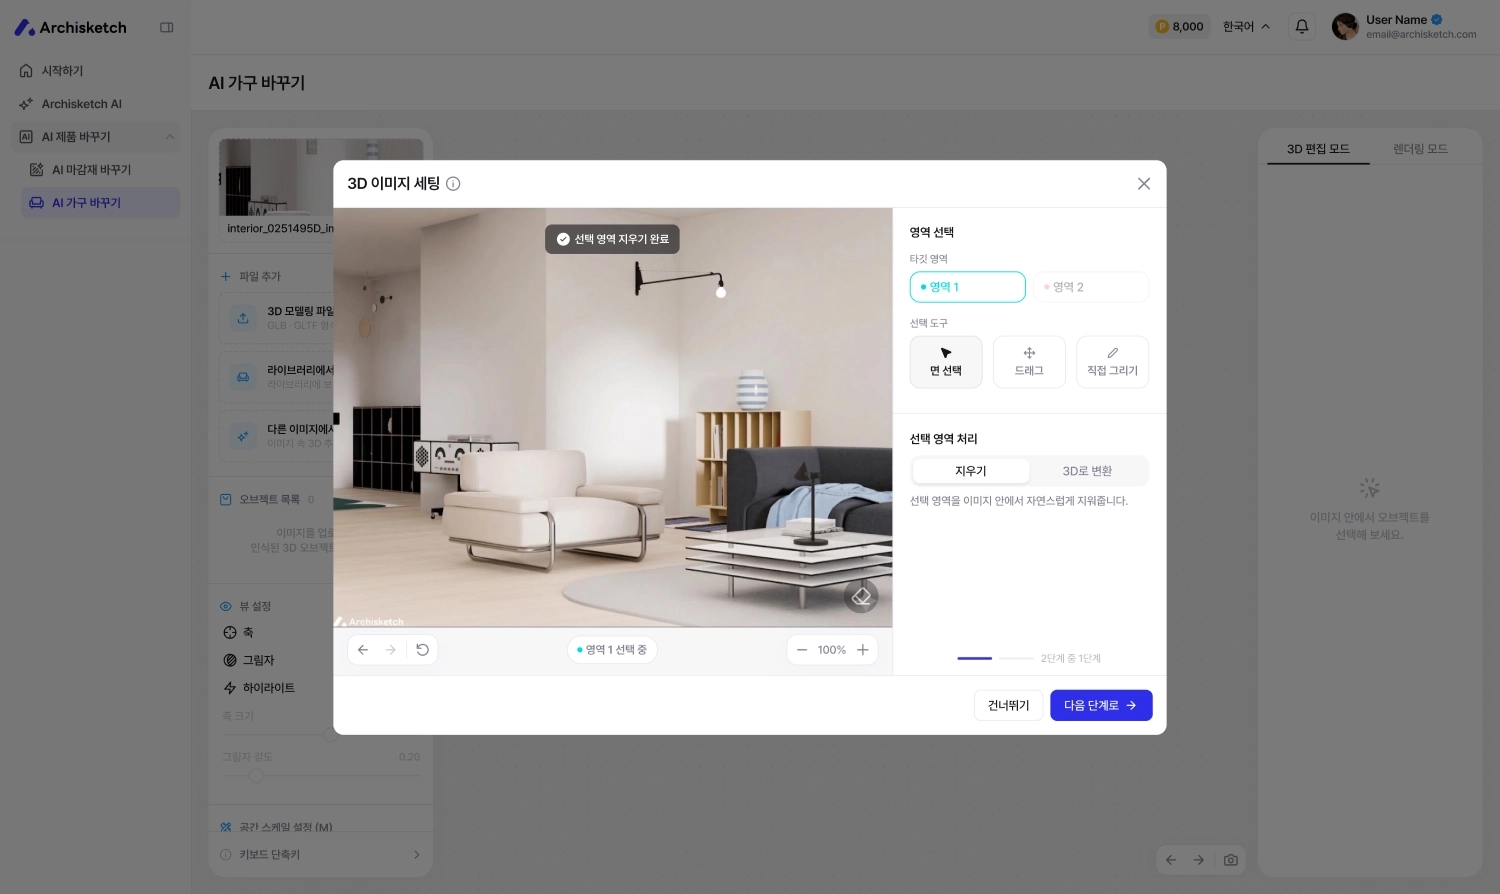
기존 가구나 지우고 싶은 물건을 선택해 이미지에서 깔끔하게 제거할 수 있습니다.
지우기를 실행하면 AI가 해당 부분을 자연스럽게 채워 줍니다.
💡 현재는 **부분 지우기**를 지원합니다. (전체 지우기는 추후 제공 예정)
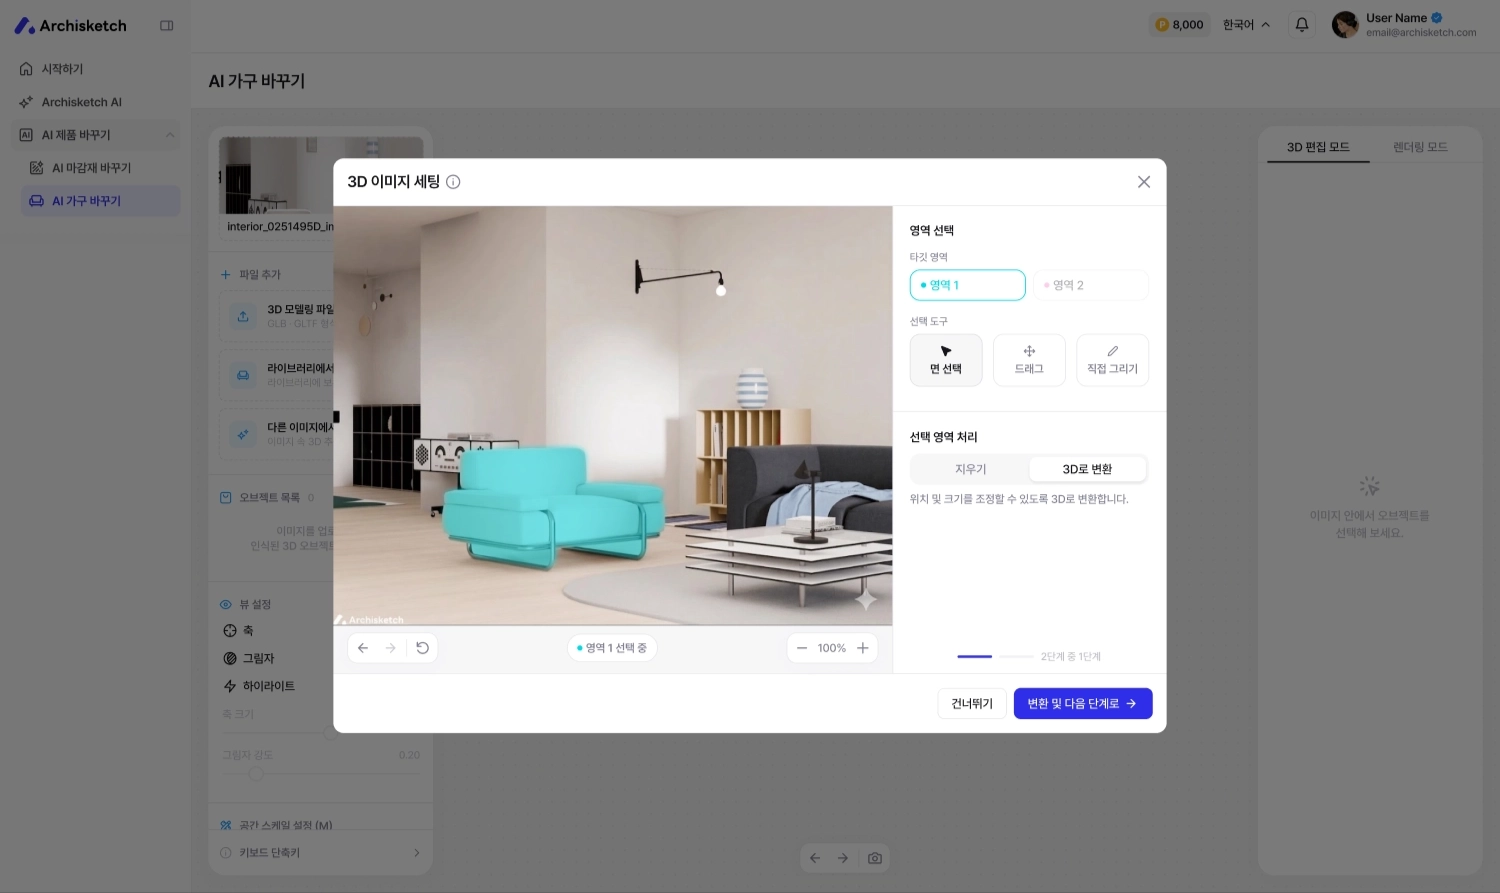
#### 2-3. 이미지 속 가구를 3D로 변환
사진 안에 있는 가구를 3D 오브젝트로 변환하면 자유롭게 이동·회전·편집할 수 있습니다.
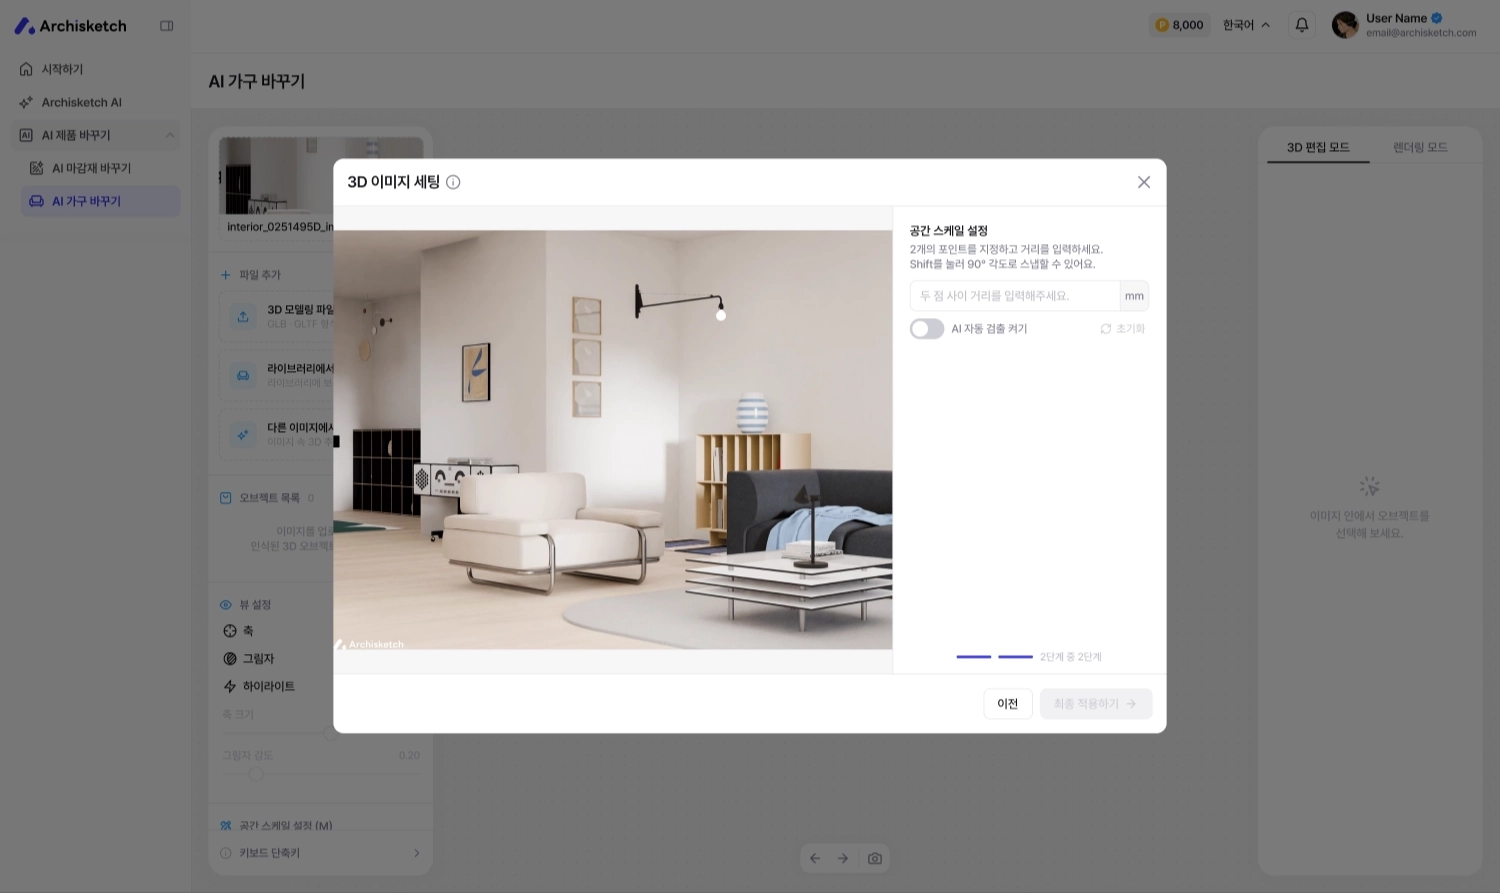
#### 2-4. 공간 스케일 설정
실제 치수를 입력하면 배치하는 제품이 **실측 크기 그대로** 표현되어, 훨씬 정확한 시뮬레이션이 가능합니다.
### STEP 3. 새 가구 불러오기 (파일 추가)
좌측 **+ 파일 추가**에서 배치할 가구를 세 가지 방법으로 불러올 수 있습니다.
#### 3-1. 3D 모델링 파일 업로드
보유하신 3D 파일을 직접 올립니다. (GLTF·GLB 형식, 100Mb 미만)
#### 3-2. 라이브러리에서 가져오기
아키스케치 라이브러리에 등록된 제품을 검색해 바로 배치합니다.
#### 3-3. 다른 이미지에서 3D 추출
다른 사진 속 마음에 드는 가구를 3D로 추출해 내 공간에 반영합니다.
💡 개인 라이브러리 반영은 현재 준비 중입니다.
불러온 가구는 좌측 **오브젝트 목록**에서 표시/숨김·선택 등을 관리할 수 있습니다.
### STEP 4. 가구 배치·조정 (3D 편집 모드)
배치한 가구를 원하는 위치와 크기로 맞춰 줍니다.
#### 4-1. 위치·회전·크기 조정
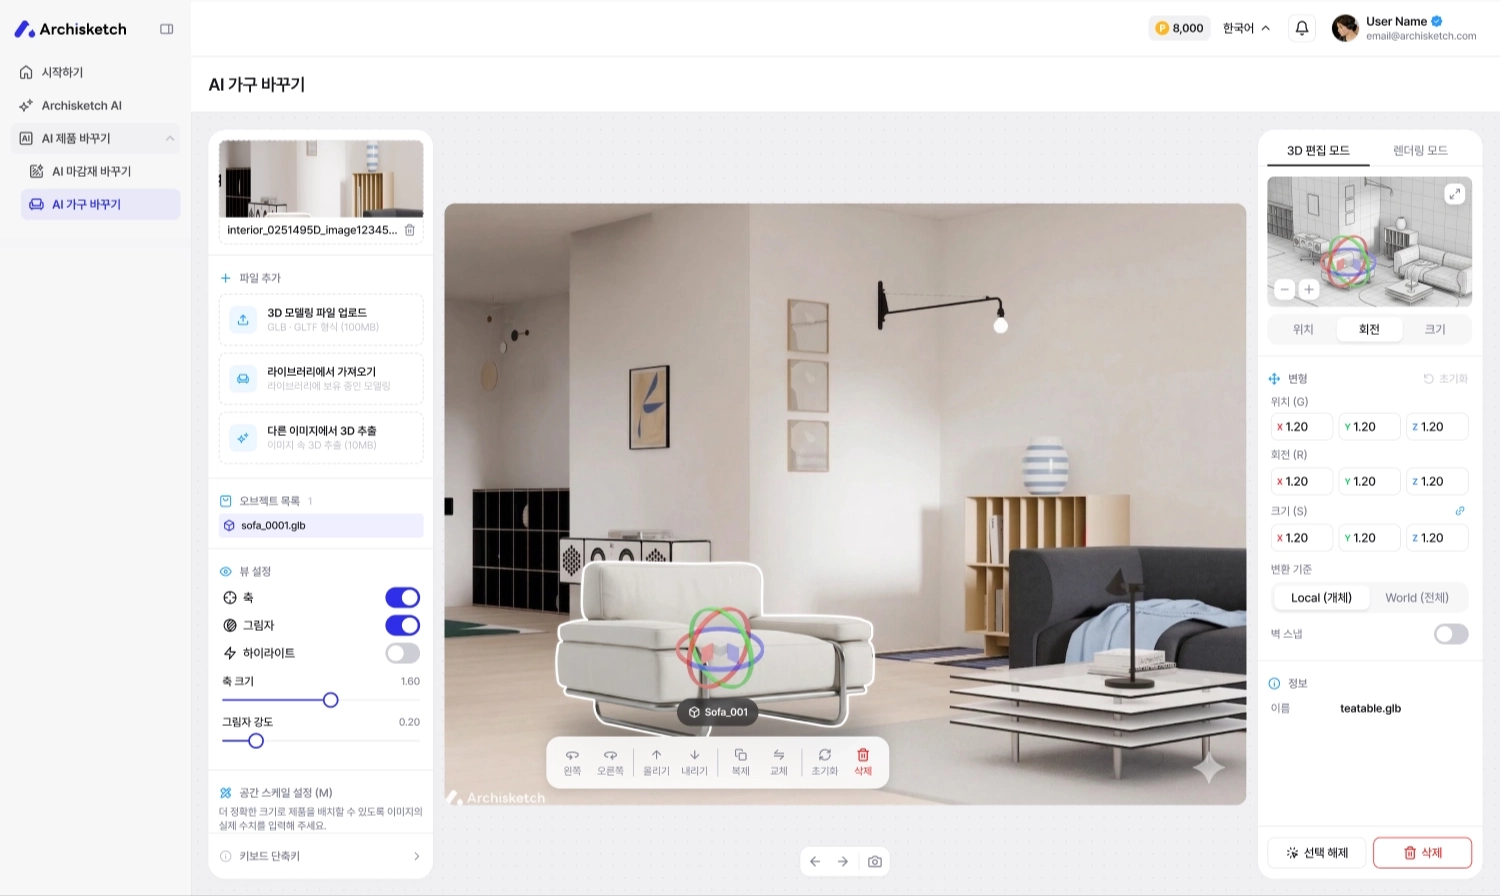
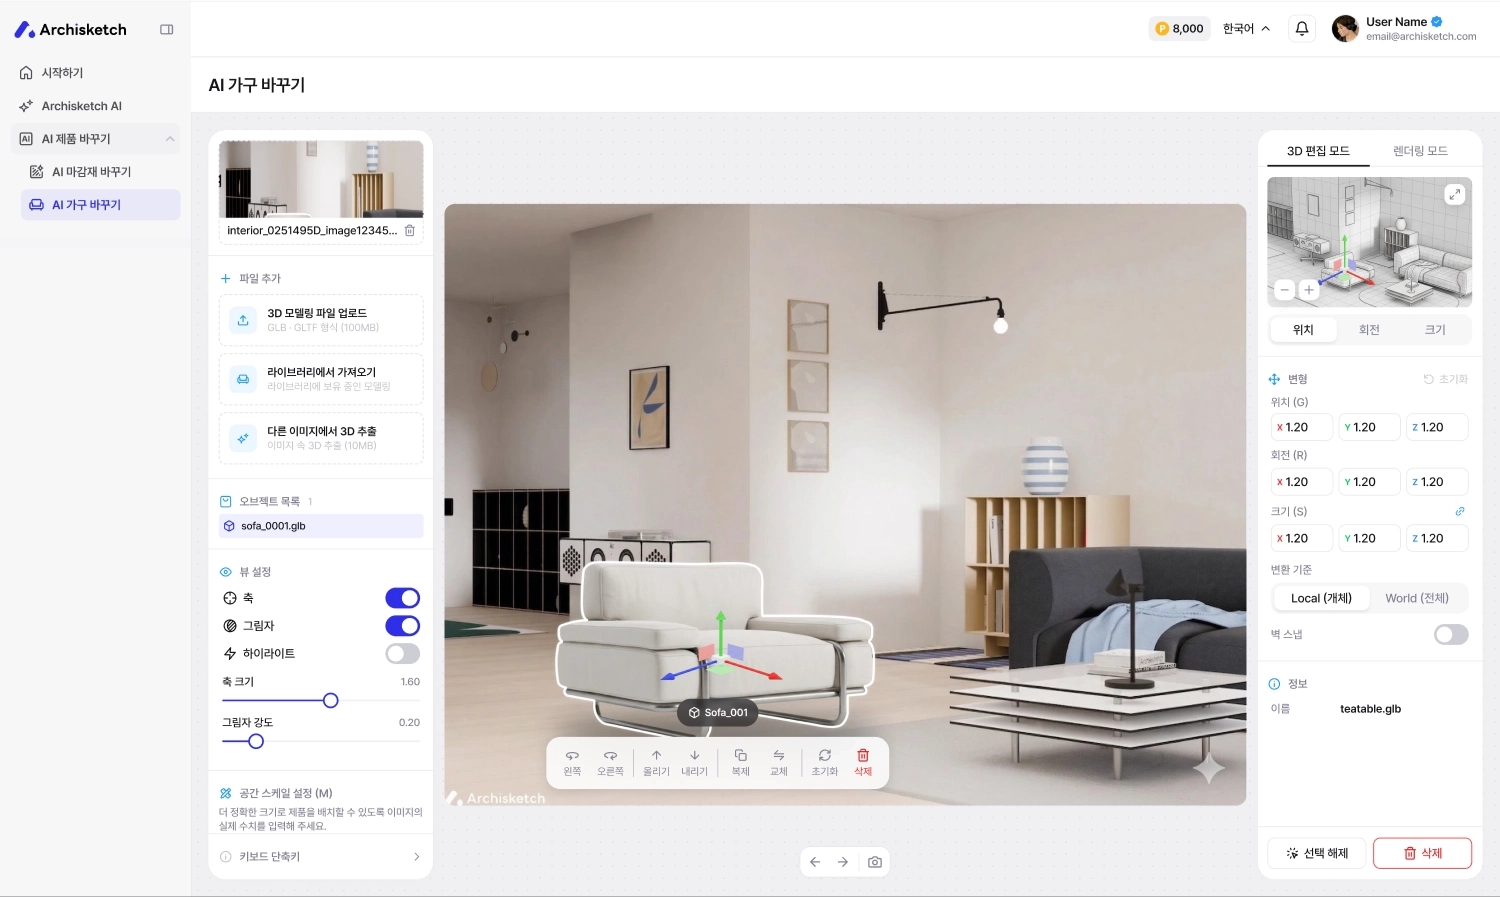
중앙 캔버스의 핸들을 드래그하거나, 우측 패널에서 **위치(G)·회전(R)·크기(S)** 값을 직접 입력합니다.
기준을 **Local(개체)** 또는 \*\*World(전체)\*\*로 전환할 수 있고, 박스냅으로 바닥·벽에 딱 맞출 수 있습니다.
#### 4-2. 뷰 설정
**축·그림자·하이라이트** 표시를 켜고 끌 수 있으며, 축 크기와 그림자 강도를 조절해 더 사실적으로 확인할 수 있습니다.
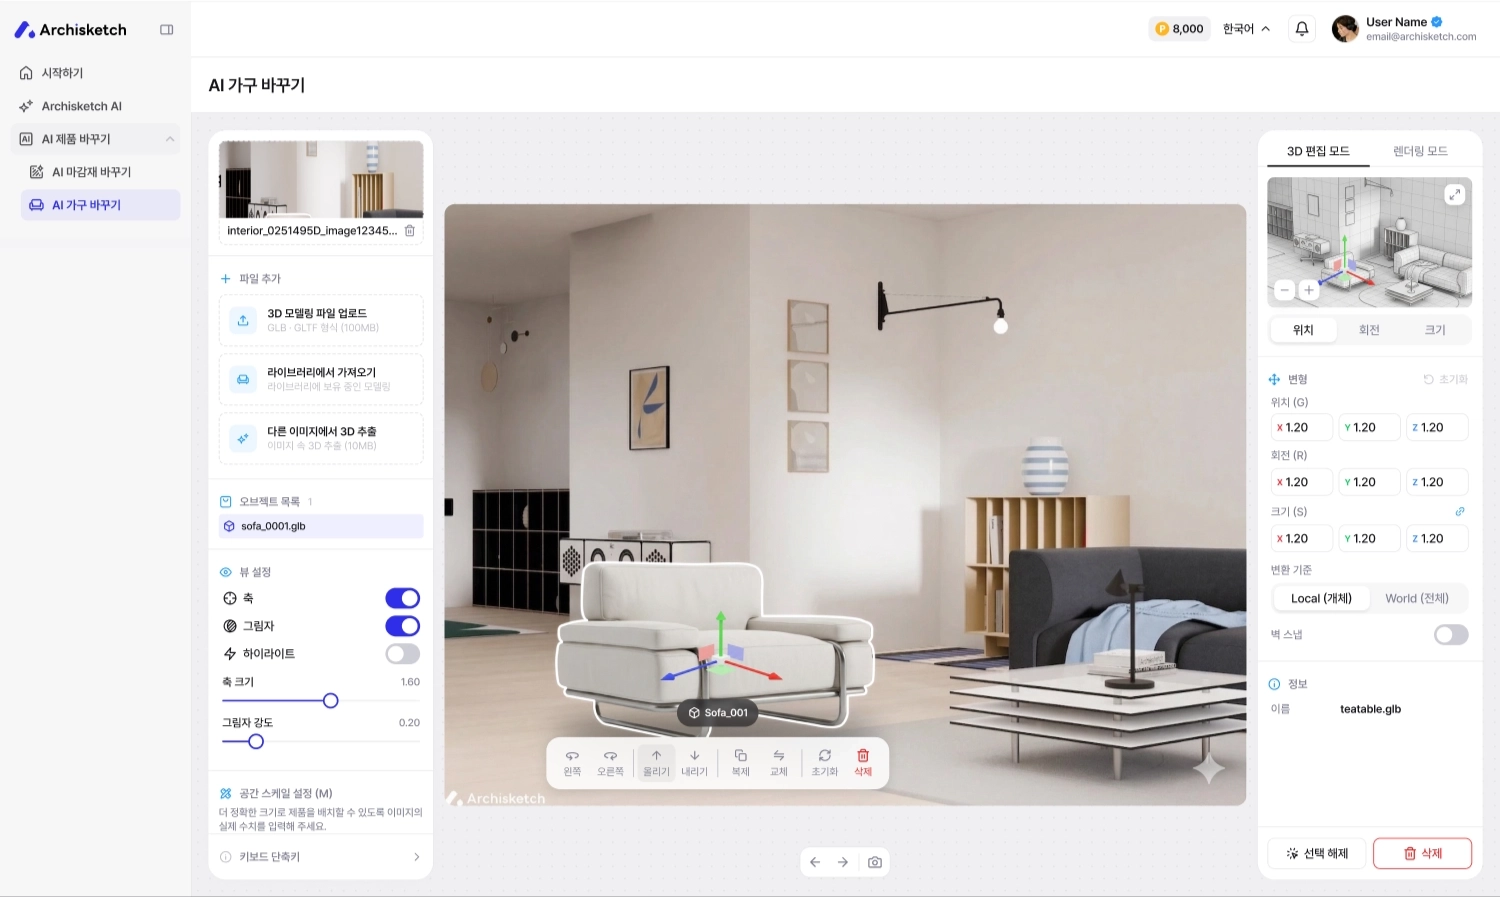
#### 4-3. 편집 툴바
중앙 하단 툴바로 빠르게 편집하세요 — **선택 / 올리기 / 내리기 / 복제 / 교체 / 초기화 / 삭제**
### STEP 5. 가구 교체
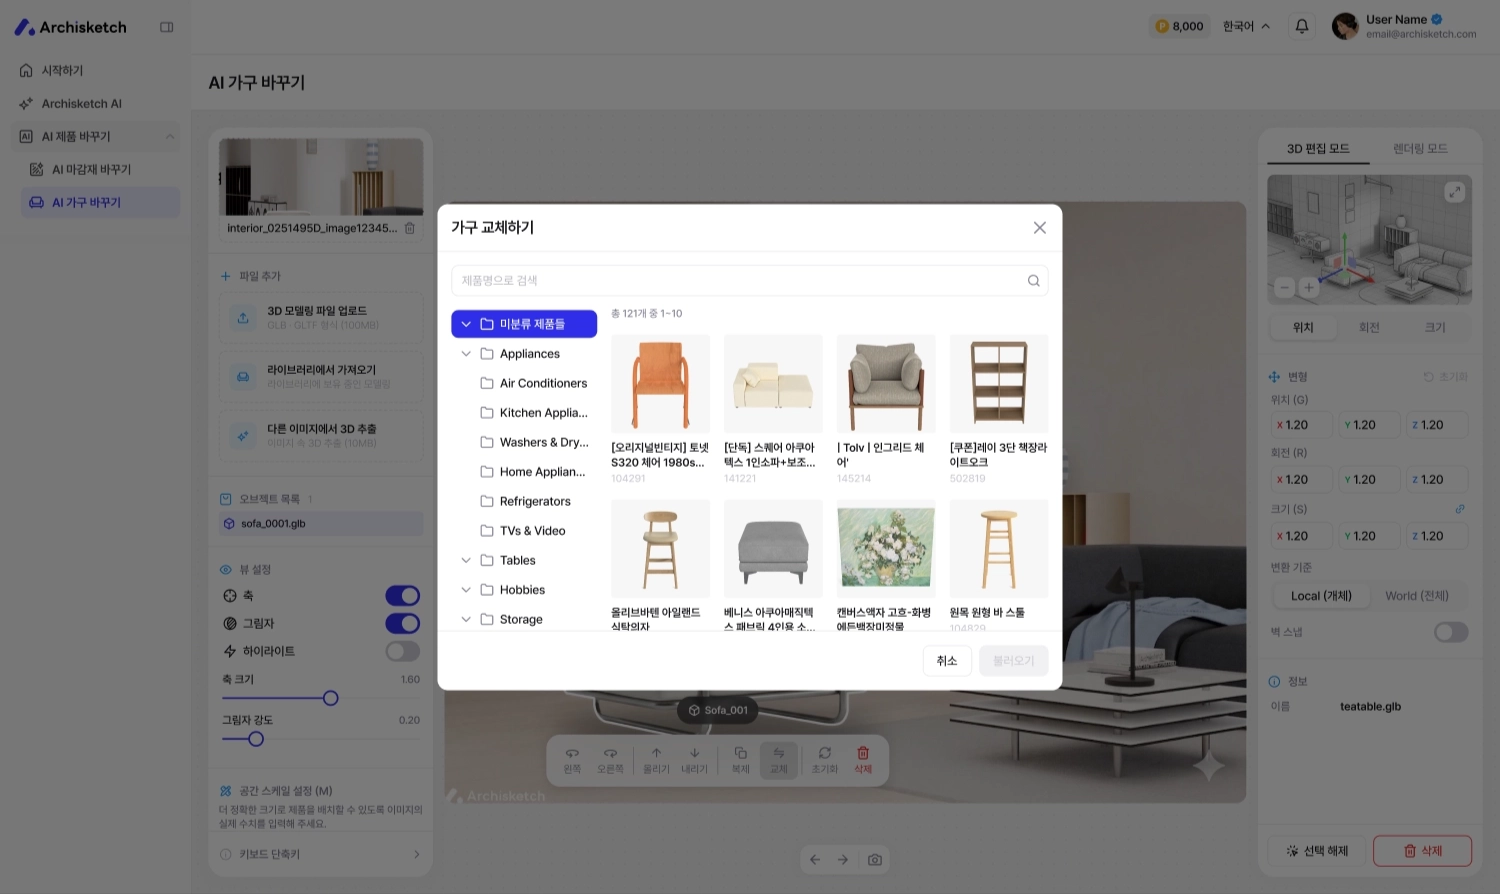
배치한 가구를 다른 제품으로 손쉽게 바꿔볼 수 있습니다. 툴바의 **교체**를 누른 뒤, 리스트에서 원하는 제품을 선택하세요.
선택하면 같은 자리에 새 가구가 적용됩니다.
### STEP 6. 렌더링
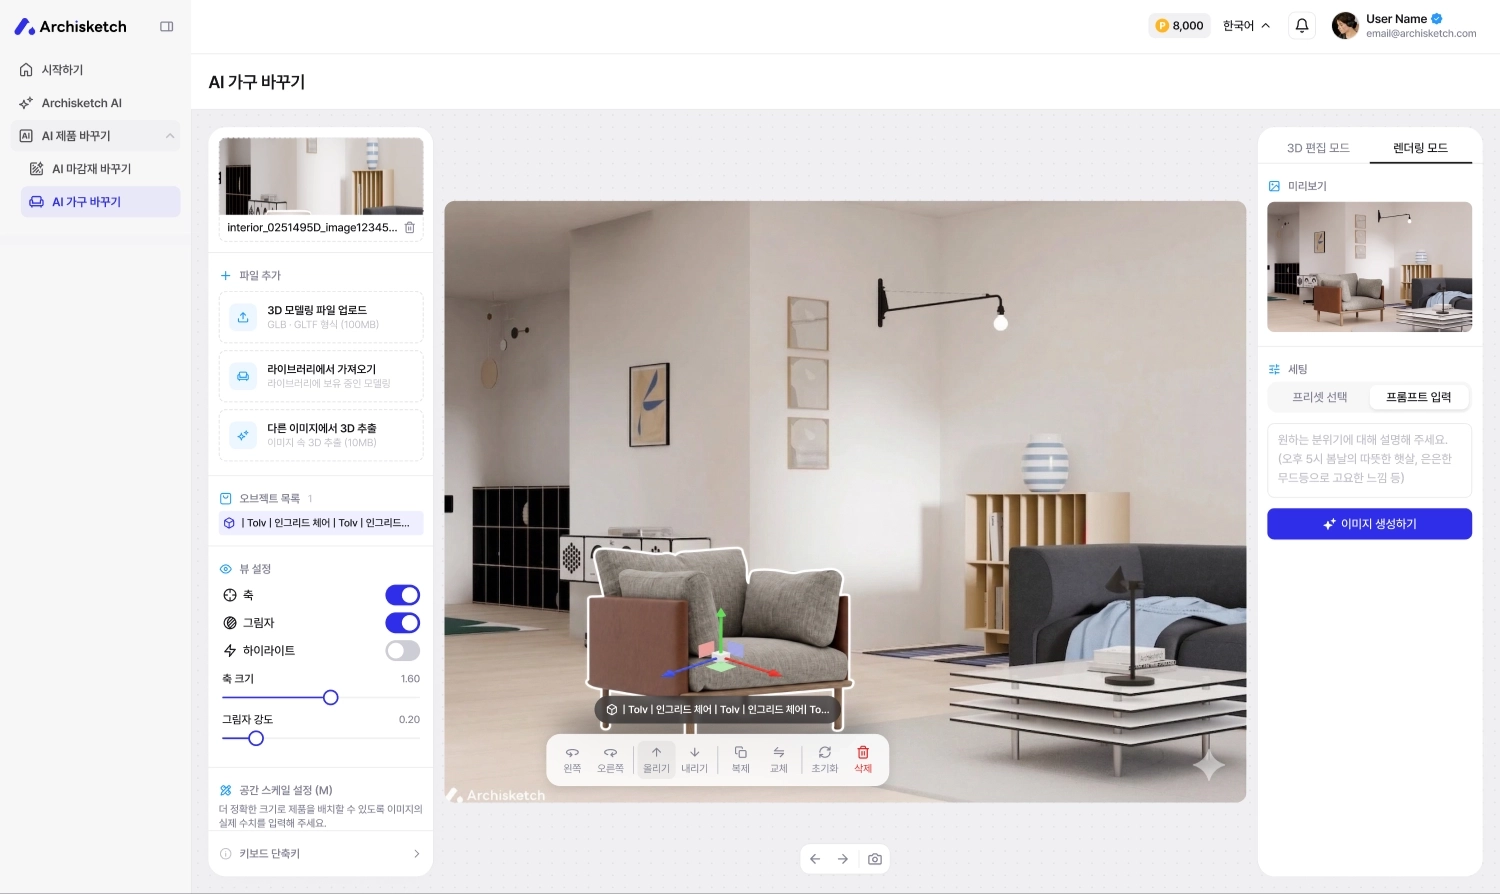
편집이 끝나면 우측 상단 **렌더링 모드**로 전환해 완성 이미지를 만듭니다.
원하는 분위기를 프롬프트로 입력하고 렌더링을 실행한 뒤, 완성된 이미지를 저장하세요.
---
# Agent Instructions
This documentation is published with GitBook. GitBook is the documentation platform designed so that both humans and AI agents can read, navigate, and reason over technical content effectively. Learn more at gitbook.com.
## Querying This Documentation
If you need additional information that is not directly available in this page, you can query the documentation by asking a question.
Perform an HTTP GET request on the following URL with the `ask` and `goal` query parameters:
```
GET https://docs.archisketch.com/guide/user/archisketch-ai/ai-furniture-swap.md?ask=&goal=
```
`ask` is the immediate question: it should be specific, self-contained, and written in natural language.
`goal` is what the user is ultimately trying to achieve, the reason they need the answer. Sharing it helps GitBook give you a better, more relevant answer. A goal is most helpful when it describes the outcome the user wants rather than restating the question. For example, with `ask=how do I create an API token`, a goal like `automate deployments from our CI pipeline` lets GitBook tailor the answer to that use case.
The response will contain a direct answer to the question and relevant excerpts and sources from the documentation.
Use this mechanism when the answer is not explicitly present in the current page, you need clarification or additional context, or you want to retrieve related documentation sections.