> For the complete documentation index, see [llms.txt](https://docs.archisketch.com/llms.txt). Markdown versions of documentation pages are available by appending `.md` to page URLs; this page is available as [Markdown](https://docs.archisketch.com/guide/user-jp/readme.md).

# ユーザーガイド

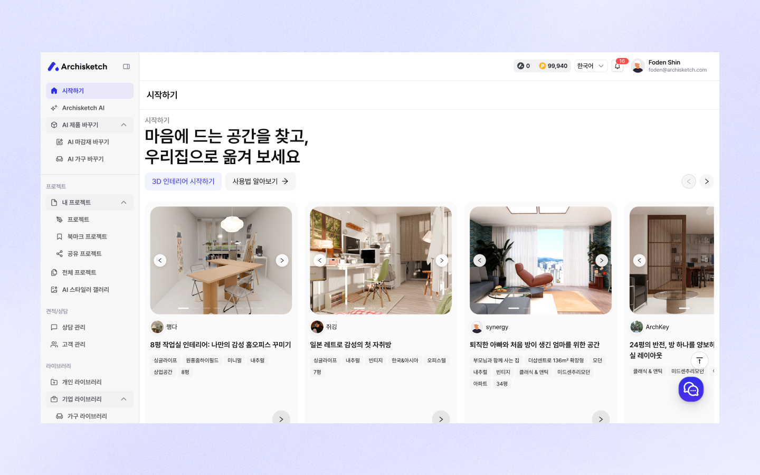
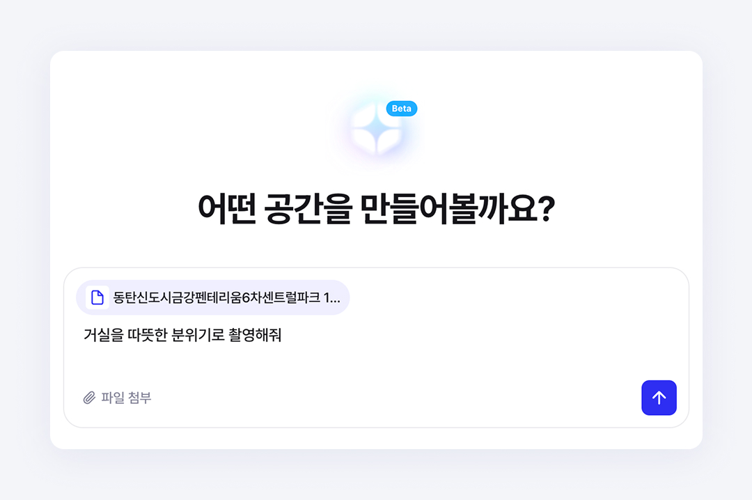
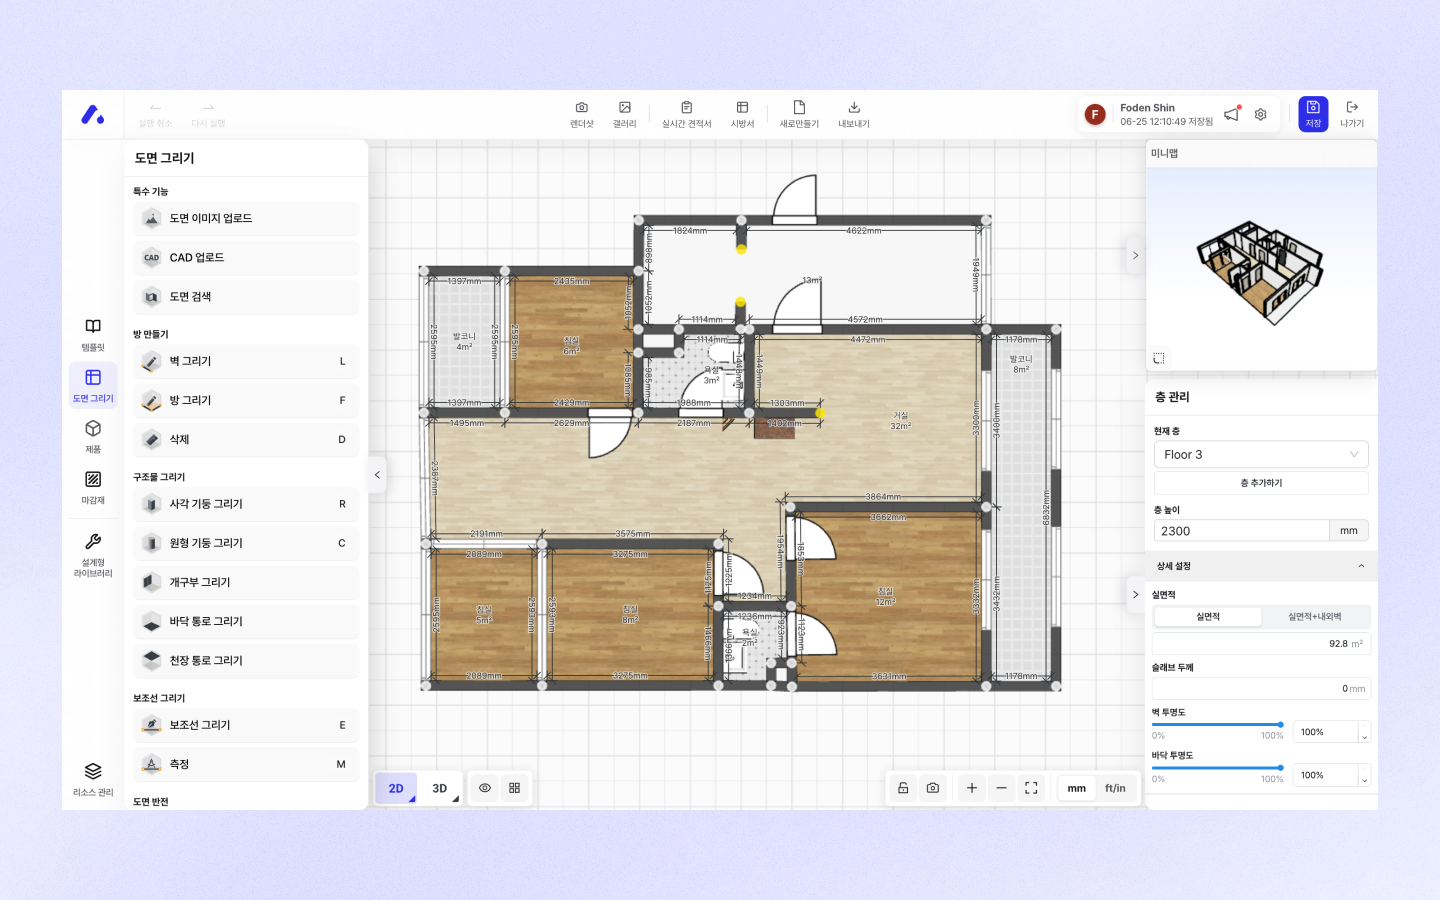
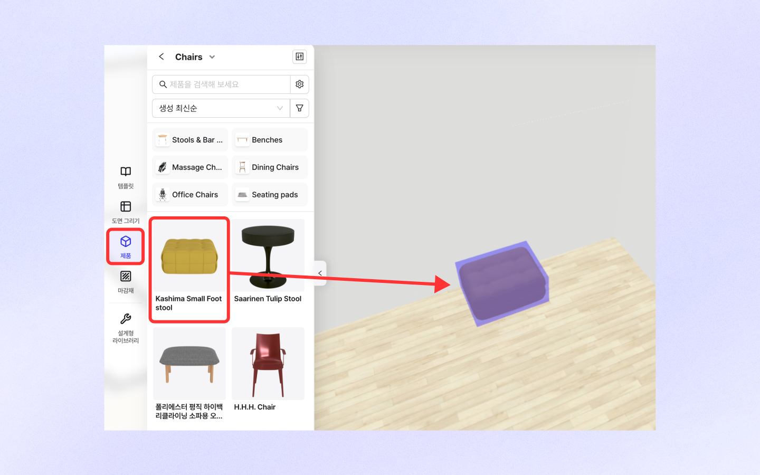
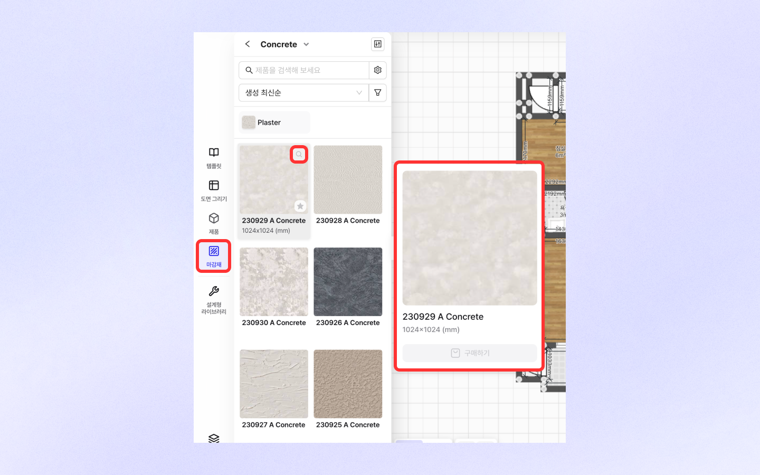
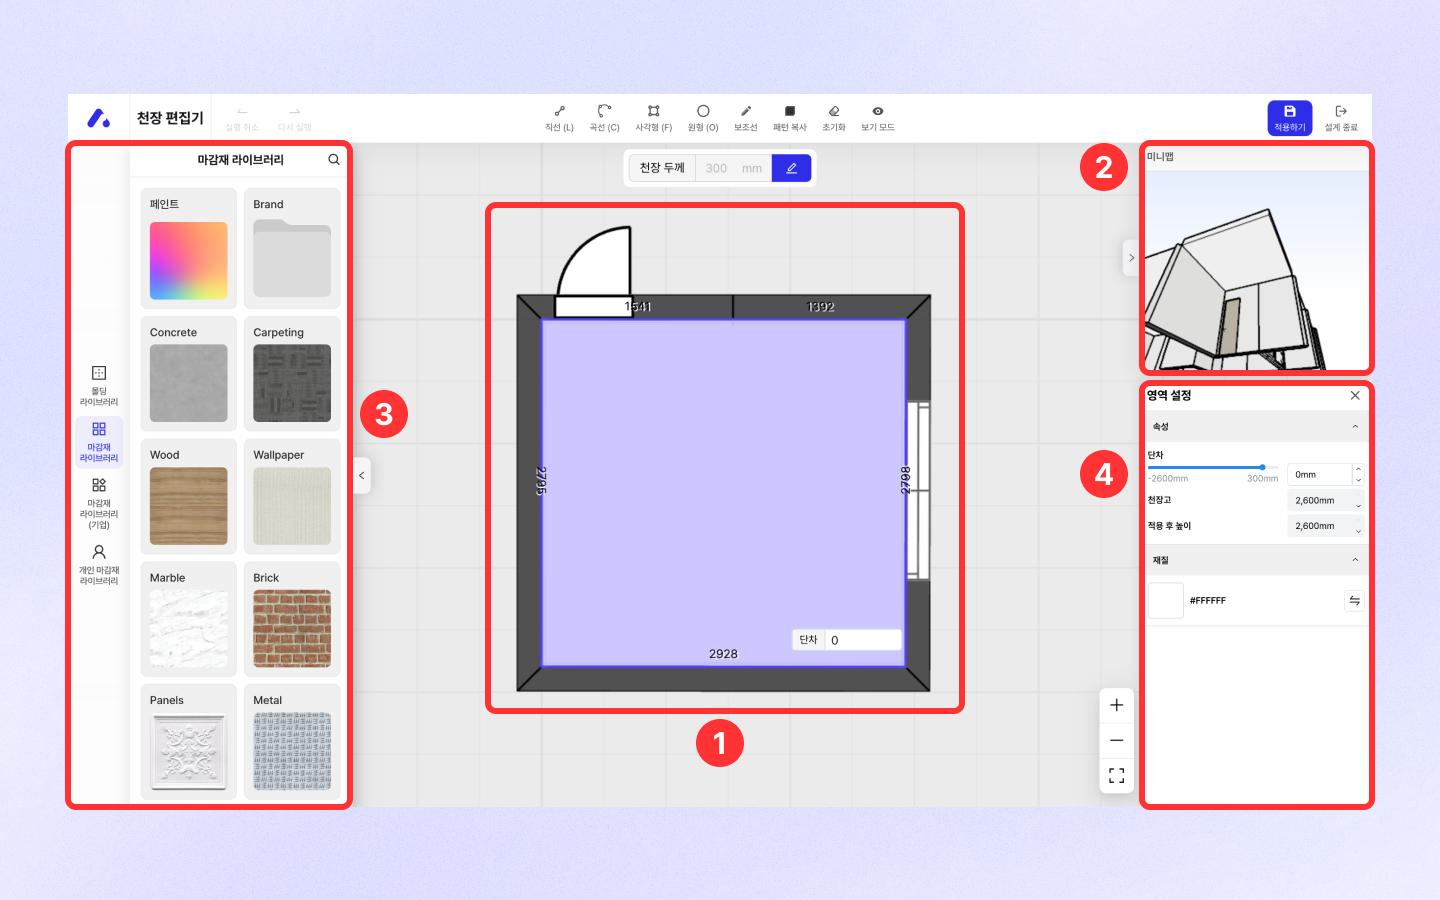
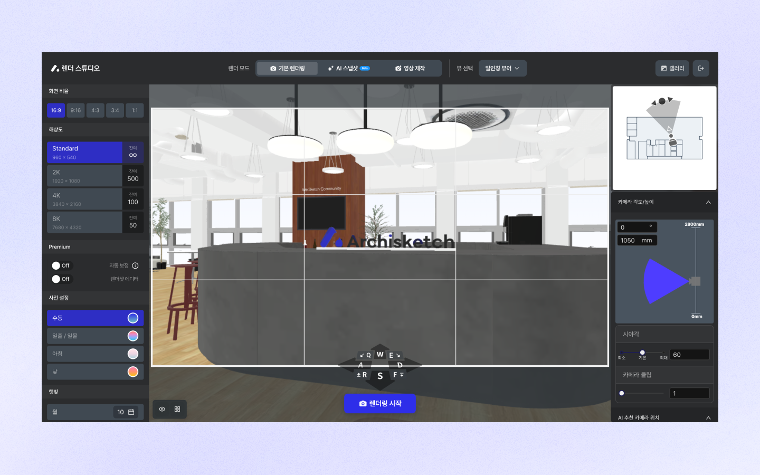
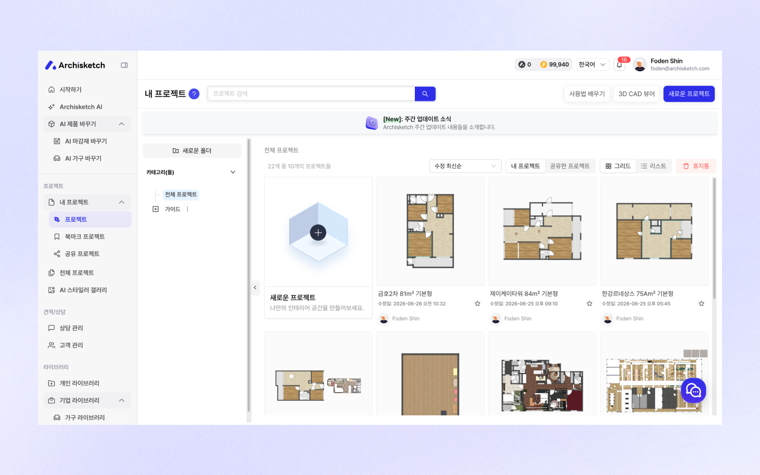
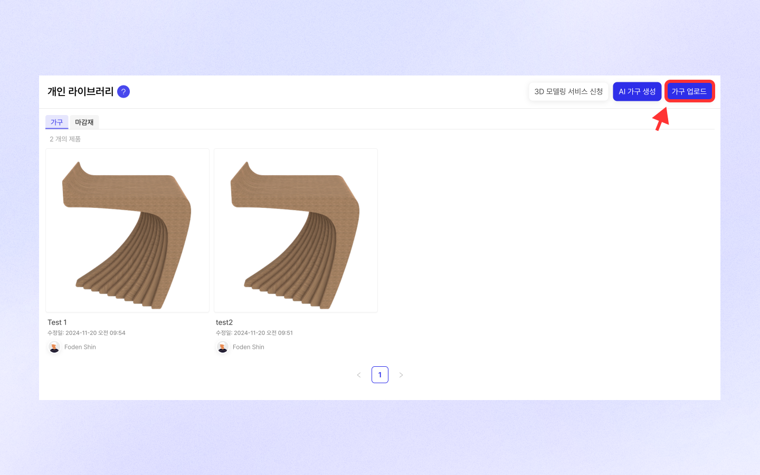
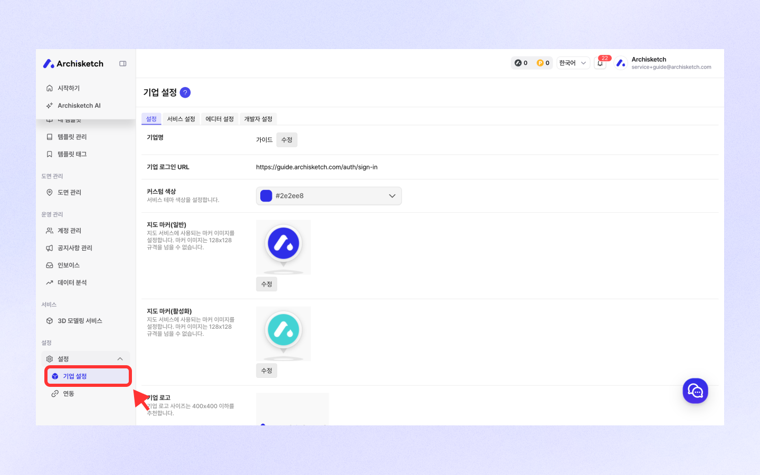
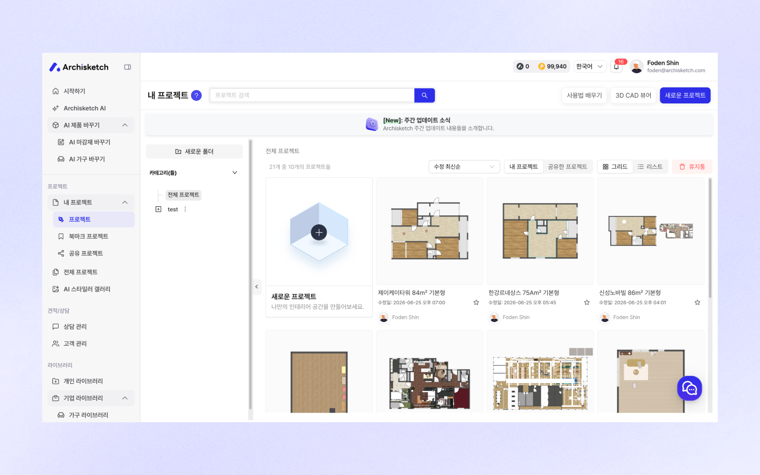
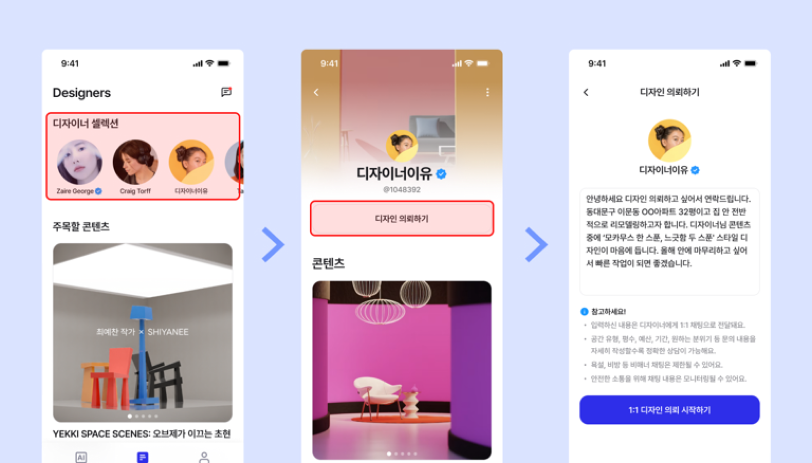
<table data-view="cards"><thead><tr><th></th><th></th><th data-hidden data-card-target data-type="content-ref"></th><th data-hidden data-card-cover data-type="image">カバー画像</th></tr></thead><tbody><tr><td><h4><strong>始める</strong></h4></td><td>会員登録から最初のプロジェクト作成まで、Archisketchを初めて始める方法をご案内します。</td><td><a href="/pages/259d85e19a2433d285b3ef75f3f811c25944c9a5">/pages/259d85e19a2433d285b3ef75f3f811c25944c9a5</a></td><td><a href="/files/25cec0dd5222115281148c9fd12cbf068f1760ce">/files/25cec0dd5222115281148c9fd12cbf068f1760ce</a></td></tr><tr><td><h4>Archisketch AI</h4></td><td>会話するように依頼すると、AIが図面の分析、自動配置、スタイル提案までサポートします。</td><td><a href="/pages/236924f962eae6e36153b530a3b497915e2e1bf2">/pages/236924f962eae6e36153b530a3b497915e2e1bf2</a></td><td><a href="/files/03943cc23f7f1af03d43ef2d8611cdc7da53d5b8">/files/03943cc23f7f1af03d43ef2d8611cdc7da53d5b8</a></td></tr><tr><td><h4><strong>プロジェクトを作成する</strong></h4></td><td>図面を描き、壁・窓・ドアを配置して、あなただけの3D空間を作ってみましょう。</td><td><a href="/pages/181deb15bdb9df9f2b781ab86f3d0f2c3240e83b">/pages/181deb15bdb9df9f2b781ab86f3d0f2c3240e83b</a></td><td><a href="/files/b6e2acca3ad37b39428fafdf56e83746022ed938">/files/b6e2acca3ad37b39428fafdf56e83746022ed938</a></td></tr><tr><td><h4>家具を配置する</h4></td><td>希望の家具を検索して空間に配置し、インテリアを完成させます。</td><td><a href="/pages/6670f1dbd4a2de5bb32d33d8e6f383ad11c258e1">/pages/6670f1dbd4a2de5bb32d33d8e6f383ad11c258e1</a></td><td><a href="/files/bd20d88ebeefd723819b94d8ad1193d08441c393">/files/bd20d88ebeefd723819b94d8ad1193d08441c393</a></td></tr><tr><td><h4>仕上げ材を配置する</h4></td><td>壁紙、床材などの仕上げ材を適用して、空間の雰囲気を変えてみましょう。</td><td><a href="/pages/823c74da39d5a0c826e6e2a848eeb3d400025fbd">/pages/823c74da39d5a0c826e6e2a848eeb3d400025fbd</a></td><td><a href="/files/2314dbfa21e26b02716c167ea12fdc8ab9f116dc">/files/2314dbfa21e26b02716c167ea12fdc8ab9f116dc</a></td></tr><tr><td><h4>高度な設計機能</h4></td><td>天井エディターと建築エディターで、より精密な空間設計を実現してみましょう。</td><td><a href="/pages/93050824905d8d68076b997c50ce3b64cb468b6f">/pages/93050824905d8d68076b997c50ce3b64cb468b6f</a></td><td><a href="/files/4bc4fe958974d387fe42083fd3f1b24fdbe087f8">/files/4bc4fe958974d387fe42083fd3f1b24fdbe087f8</a></td></tr><tr><td><h4>レンダリングを撮影する</h4></td><td>レンダースタジオとレンダーショットエディターで、写真のようにリアルな成果物を作ります。</td><td><a href="/pages/ee96c93ba71d381455ff3b420d92be91772b1556">/pages/ee96c93ba71d381455ff3b420d92be91772b1556</a></td><td><a href="/files/fe90372901600f93849e0dcae0b477cf64fdb3f1">/files/fe90372901600f93849e0dcae0b477cf64fdb3f1</a></td></tr><tr><td><h4>プロジェクトを管理する</h4></td><td>自分のプロジェクト、図面、レンダーショット、ポートフォリオを一か所で管理します。</td><td><a href="/pages/2958301cf4976dea41cfc44bc267525ee3a9c8b9">/pages/2958301cf4976dea41cfc44bc267525ee3a9c8b9</a></td><td><a href="/files/88d7a765e234764ee92a5ce3e6ad57ff2752a8b0">/files/88d7a765e234764ee92a5ce3e6ad57ff2752a8b0</a></td></tr><tr><td><h4>プロ向け機能</h4></td><td>個人ライブラリ、CADアップロード、2D・3D書き出しなど、プロ向け機能をご確認ください。</td><td><a href="/pages/e0fa915e149aa29a6e73dd26680aaf15d0ac1462">/pages/e0fa915e149aa29a6e73dd26680aaf15d0ac1462</a></td><td><a href="/files/f372ca857f999daa1cdb486d22d1aca762f8b00e">/files/f372ca857f999daa1cdb486d22d1aca762f8b00e</a></td></tr><tr><td><h4>エンタープライズ専用</h4></td><td>チームコラボレーション、ブランドカスタマイズなど、法人のお客様向けの専用機能をご紹介します。</td><td><a href="/pages/098f751c63514a6b169c5a71f02dd3cc2edf32c1">/pages/098f751c63514a6b169c5a71f02dd3cc2edf32c1</a></td><td><a href="/files/9eeaa025aee27a14eeb3ddeebf535a69d7ab041c">/files/9eeaa025aee27a14eeb3ddeebf535a69d7ab041c</a></td></tr><tr><td><h4>プロフェッショナル チームプラン</h4></td><td>少人数チーム向けのサブスクリプションプランの機能と申込方法をご案内します。</td><td><a href="/pages/6fb12eeb8780d8165f1df01b51fba1a619be40bb">/pages/6fb12eeb8780d8165f1df01b51fba1a619be40bb</a></td><td><a href="/files/b3469523316814000cecea5cb170e609bf6c5280">/files/b3469523316814000cecea5cb170e609bf6c5280</a></td></tr><tr><td><h4>デザイン依頼サービス</h4></td><td>プロのデザイナーにインテリアデザインを依頼する方法をご案内します。</td><td><a href="/pages/d910bf3f33facb43ee4f5249e8c44502cc8d936b">/pages/d910bf3f33facb43ee4f5249e8c44502cc8d936b</a></td><td><a href="/files/ef8eb90aad40f4b891154ccaa9b8e0935adbf814">/files/ef8eb90aad40f4b891154ccaa9b8e0935adbf814</a></td></tr></tbody></table>


---

# Agent Instructions
This documentation is published with GitBook. GitBook is the documentation platform designed so that both humans and AI agents can read, navigate, and reason over technical content effectively. Learn more at gitbook.com.

## Querying This Documentation
If you need additional information that is not directly available in this page, you can query the documentation dynamically by asking a question.

Perform an HTTP GET request on the current page URL with the `ask` query parameter, and the optional `goal` query parameter:

```
GET https://docs.archisketch.com/guide/user-jp/readme.md?ask=<question>&goal=<endgoal>
```

`ask` is the immediate question: it should be specific, self-contained, and written in natural language.
`goal` is optional and describes the broader end goal you are ultimately trying to accomplish on behalf of the user. GitBook uses it to tailor the answer towards what is most useful for that goal.

The response will contain a direct answer to the question and relevant excerpts and sources from the documentation.

Use this mechanism when the answer is not explicitly present in the current page, you need clarification or additional context, or you want to retrieve related documentation sections.