> For the complete documentation index, see [llms.txt](https://docs.archisketch.com/llms.txt). Markdown versions of documentation pages are available by appending `.md` to page URLs; this page is available as [Markdown](https://docs.archisketch.com/guide/user-en/make-project/what-is-editor.md).
# What is the Editor?
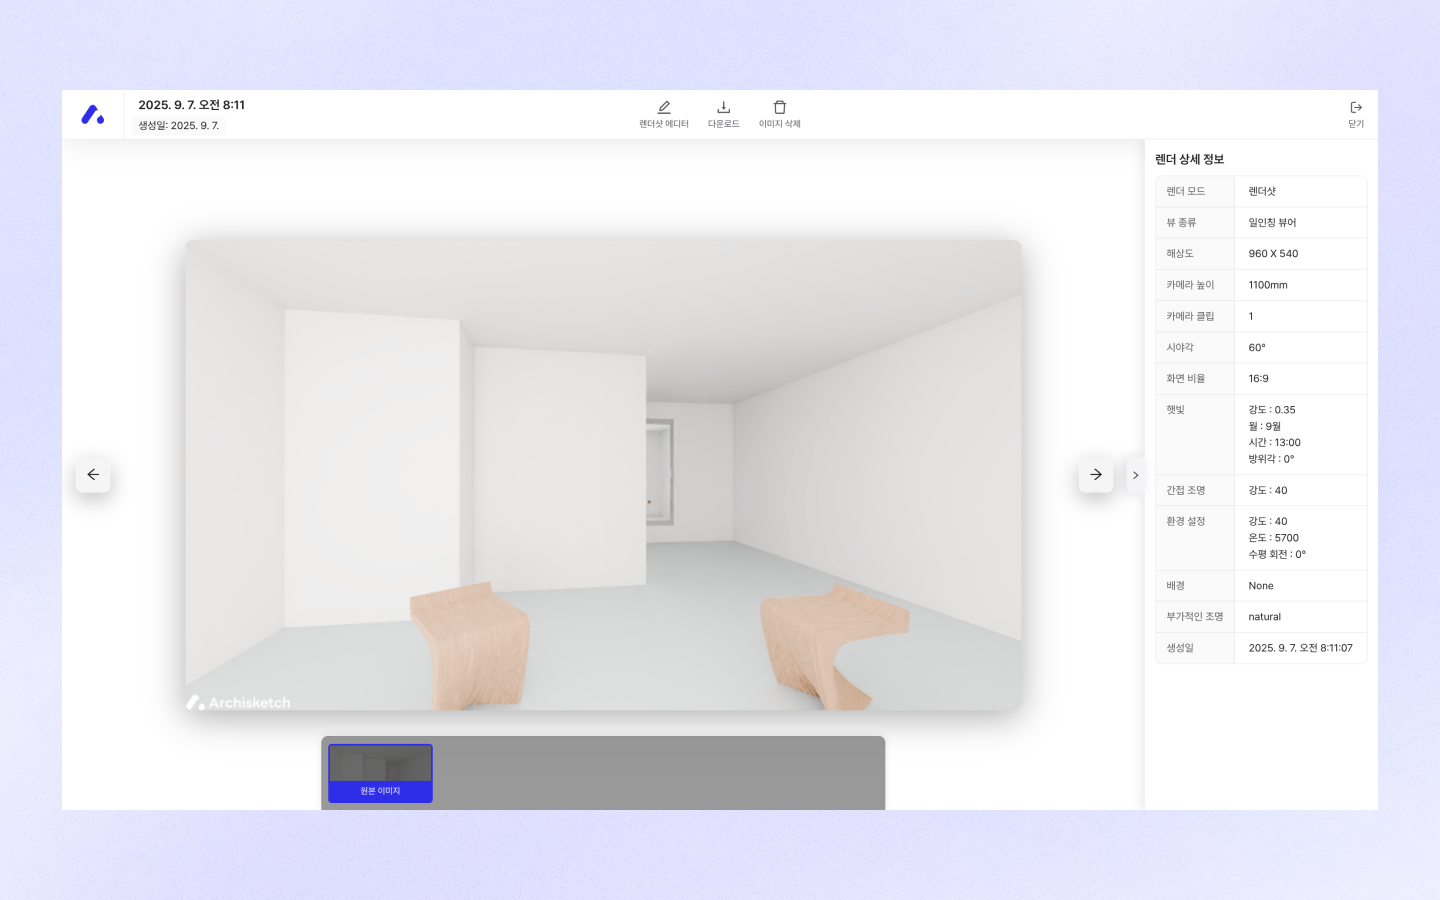
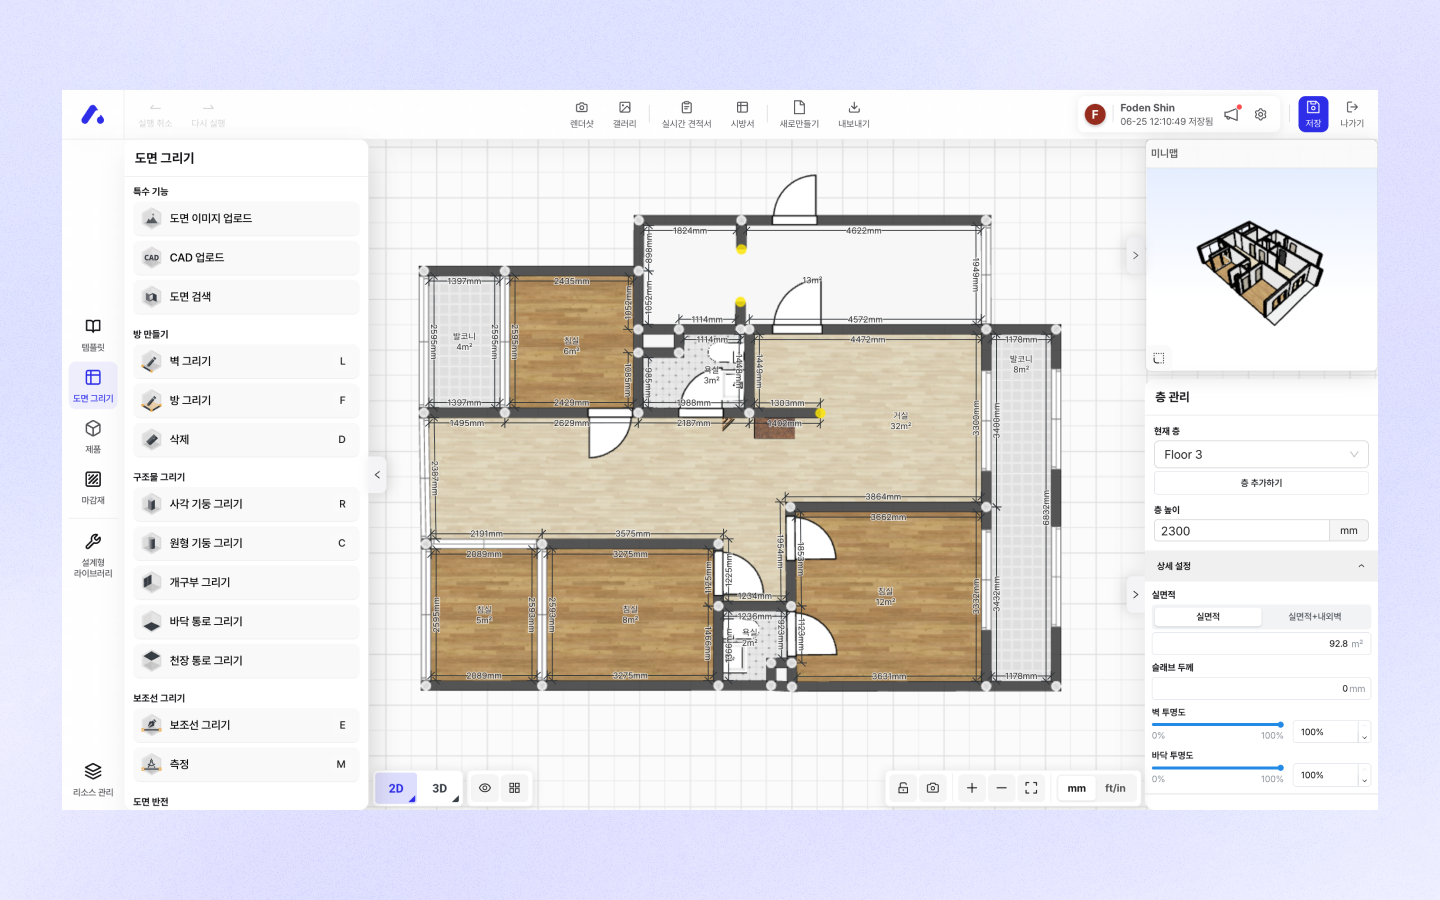
The Editor is Archisketch's proprietary furniture placement and floor plan creation tool. It's the screen you see when you create a project or import a floor plan. In this space, you can draw floor plans, place furniture and finishes, and create renders.
## Basic editor screen controls
#### Screen movement / angle adjustment
When you enter the editor and encounter a drawing, you can use the mouse to move around the screen and adjust the angle.\
There are slight differences in the controls depending on 2D mode and 3D mode, so please refer to the information below!
**2D mode**
| Feature | Controls |
| ------------------- | -------------------------------------------- |
| **Screen movement** | Mouse click (either left or right) |
| **Zoom in/out** | Zoom in/zoom out with the mouse scroll wheel |
**3D mode**
| Feature | Controls |
| ------------------------------- | --------------------------------------------------------------------- |
| **Screen movement** | Right-click the mouse |
| **Adjust screen viewing angle** | Adjust the angle by dragging while holding down the left mouse button |
| **Zoom in/out** | Zoom in/zoom out with the mouse scroll wheel |

## Introduction to basic editor features
### Step 1. Draw the space and floor plan

Use the various drawing features on the \[Draw Plan] page to create your own space.
### Step 2. Place furniture and interior items

You can use products and finishes through the \[Furniture Library] and \[Finishes Library] tab pages.
### Step 3. Change modes and set up the viewer

Click the area below to switch the editor mode to 2D/3D or set the viewer mode.
### Step 4. Create render content

By clicking the render button, you can create various photorealistic contents using the completed space.
### Step 5. Check the gallery
Click the gallery button to view various photorealistic contents that have finished rendering.
---
# Agent Instructions
This documentation is published with GitBook. GitBook is the documentation platform designed so that both humans and AI agents can read, navigate, and reason over technical content effectively. Learn more at gitbook.com.
## Querying This Documentation
If you need additional information that is not directly available in this page, you can query the documentation by asking a question.
Perform an HTTP GET request on the following URL with the `ask` and `goal` query parameters:
```
GET https://docs.archisketch.com/guide/user-en/make-project/what-is-editor.md?ask=&goal=
```
`ask` is the immediate question: it should be specific, self-contained, and written in natural language.
`goal` is what the user is ultimately trying to achieve, the reason they need the answer. Sharing it helps GitBook give you a better, more relevant answer. A goal is most helpful when it describes the outcome the user wants rather than restating the question. For example, with `ask=how do I create an API token`, a goal like `automate deployments from our CI pipeline` lets GitBook tailor the answer to that use case.
The response will contain a direct answer to the question and relevant excerpts and sources from the documentation.
Use this mechanism when the answer is not explicitly present in the current page, you need clarification or additional context, or you want to retrieve related documentation sections.