> For the complete documentation index, see [llms.txt](https://docs.archisketch.com/llms.txt). Markdown versions of documentation pages are available by appending `.md` to page URLs; this page is available as [Markdown](https://docs.archisketch.com/guide/user-en/archisketch-ai/ai-kitchen.md).
# AI Kitchen Layout
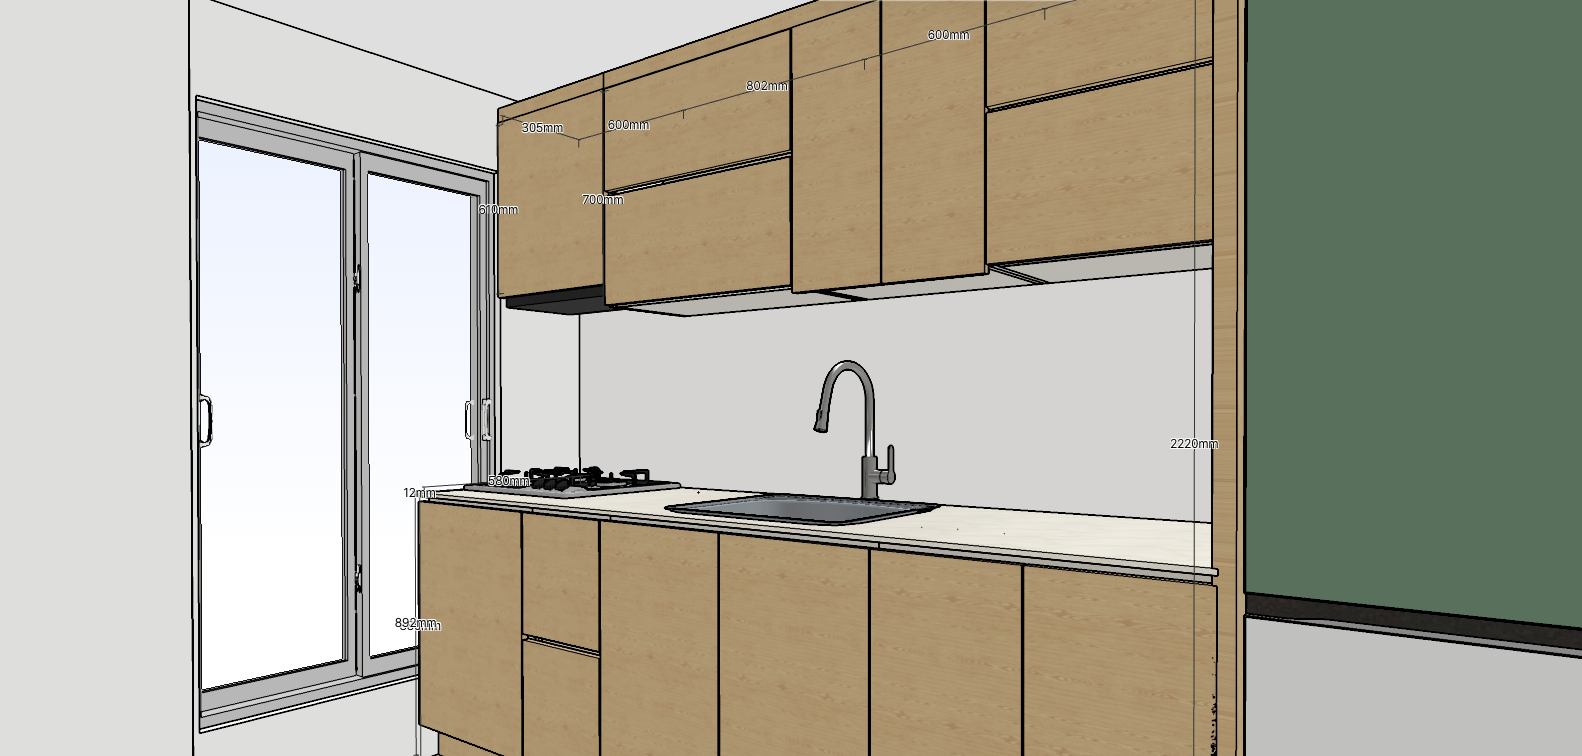
AI kitchen layout is a feature that automatically places upper cabinets, base cabinets, and tall cabinets when you specify only the kitchen space and the positions of key appliances like the sink and oven. You can quickly complete a kitchen layout without placing each piece of furniture one by one.
### Before You Begin
* The space to be used as a kitchen must already be drawn on the floor plan. If there isn't one, please draw the floor plan first.
### Follow along
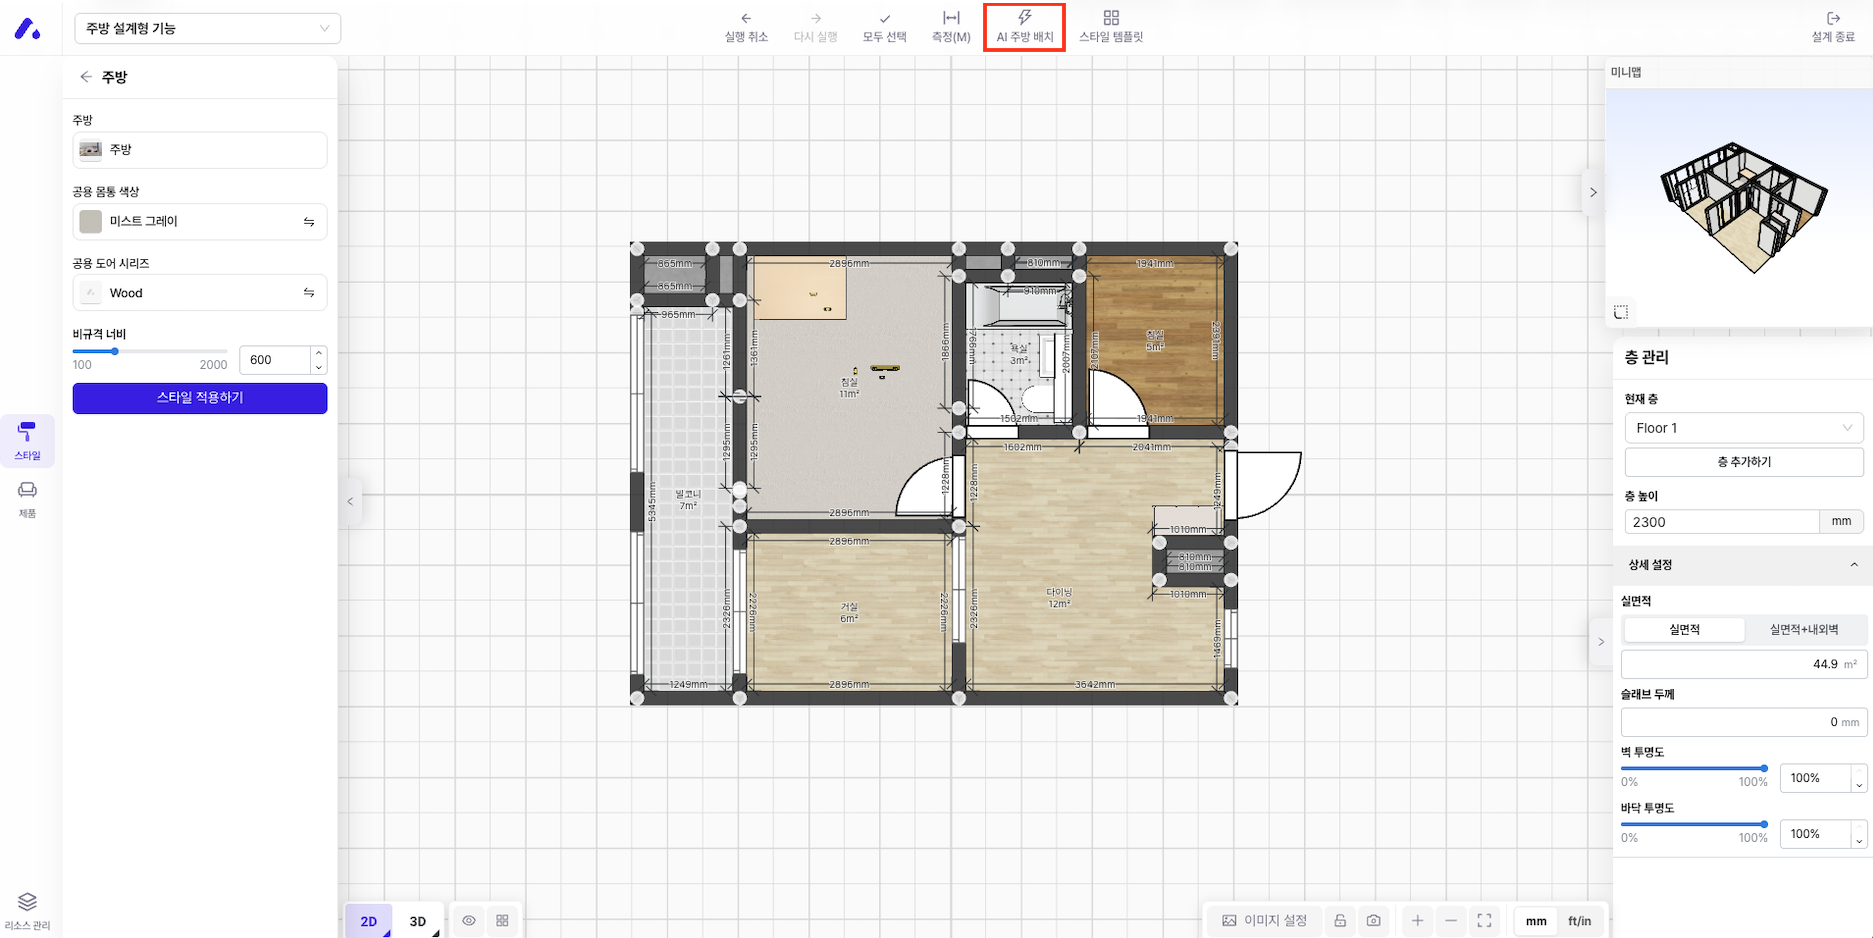
1. In the editor **AI Kitchen Layout**run it.
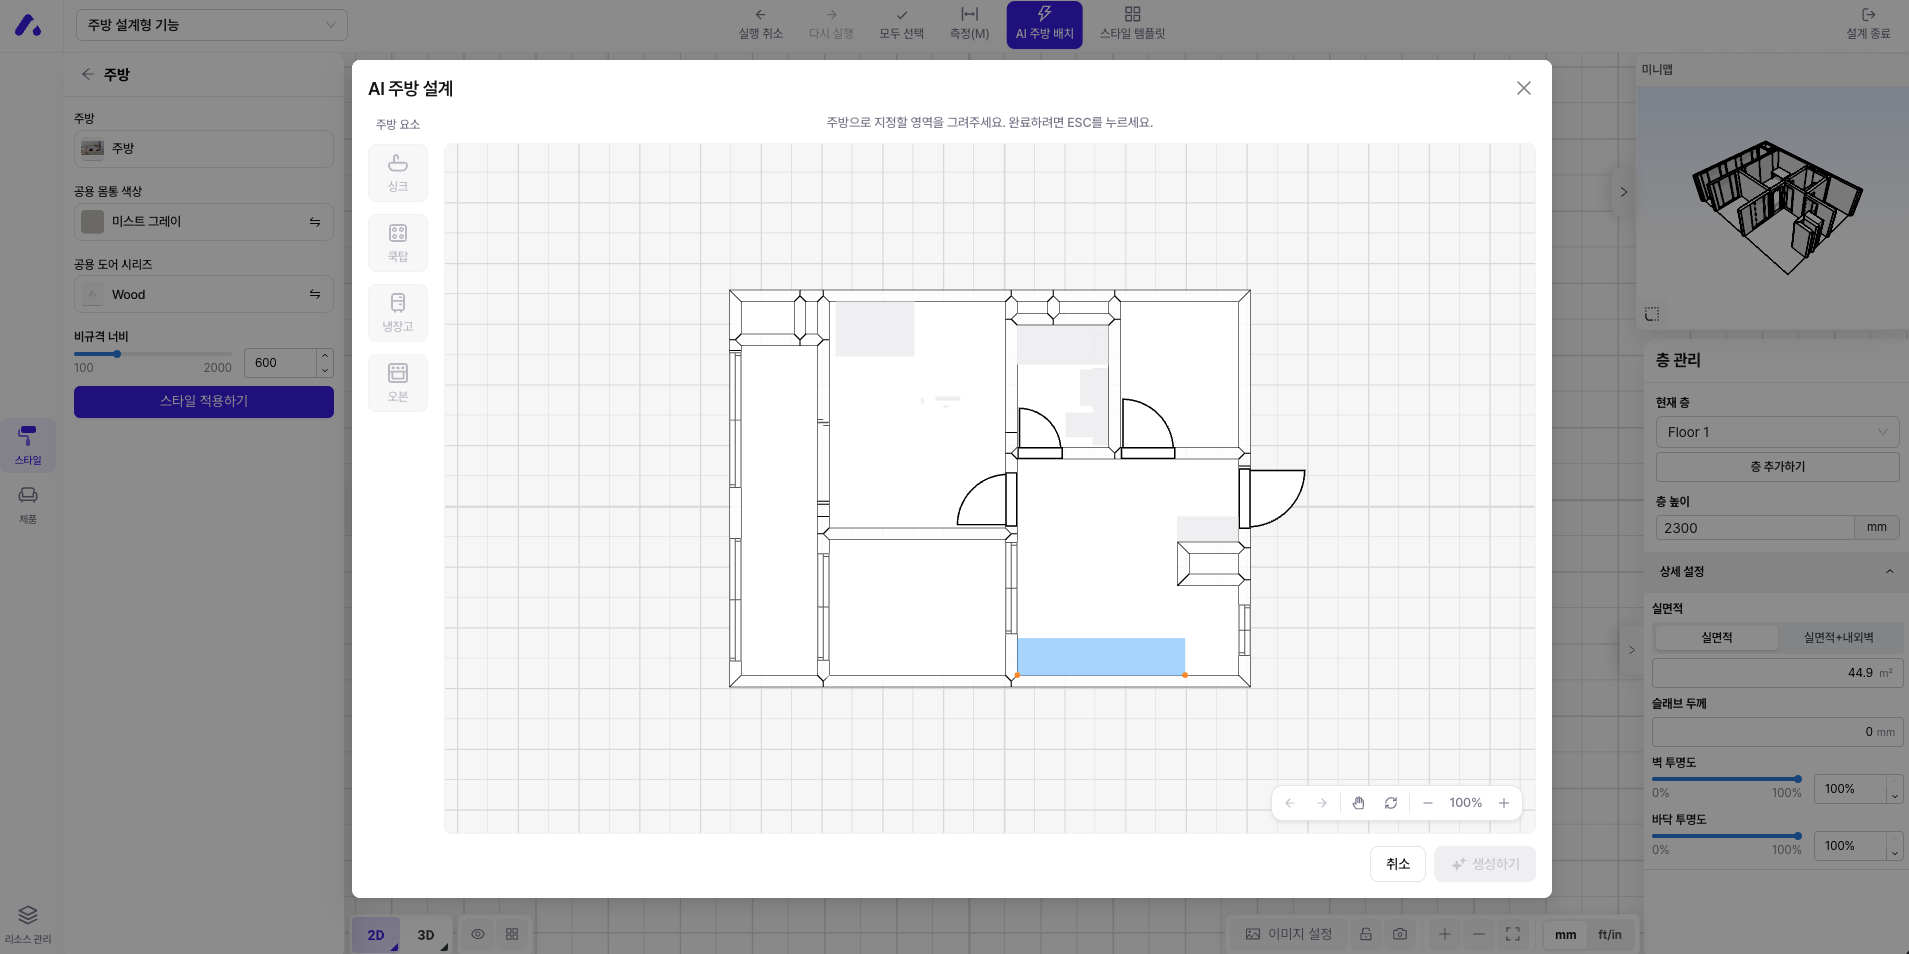
2. To be used as a kitchen **Specify the space**Do so. Furniture will be arranged based on the designated area.
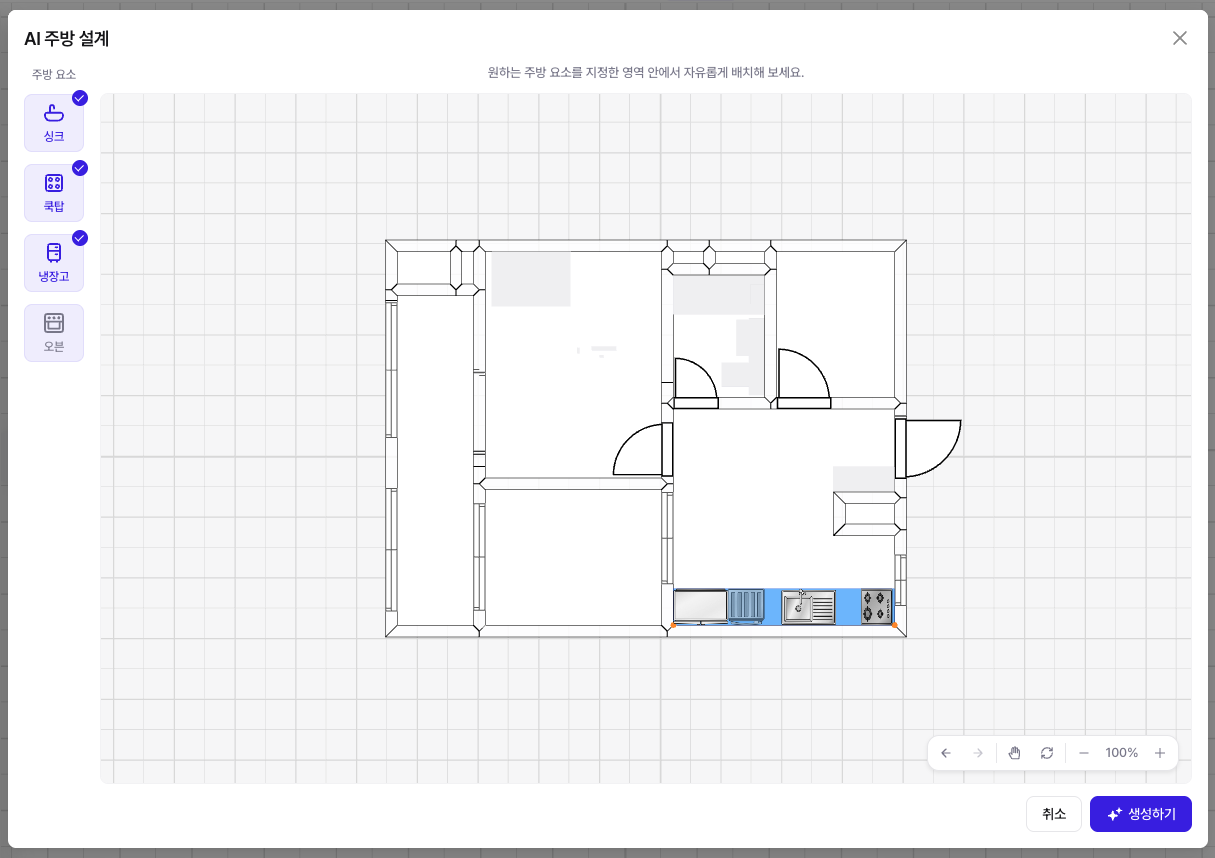
3. **Sink, oven** Specify the locations of major appliances, such as these. They serve as the reference points for the layout, so it's best to place them according to their actual installation positions.
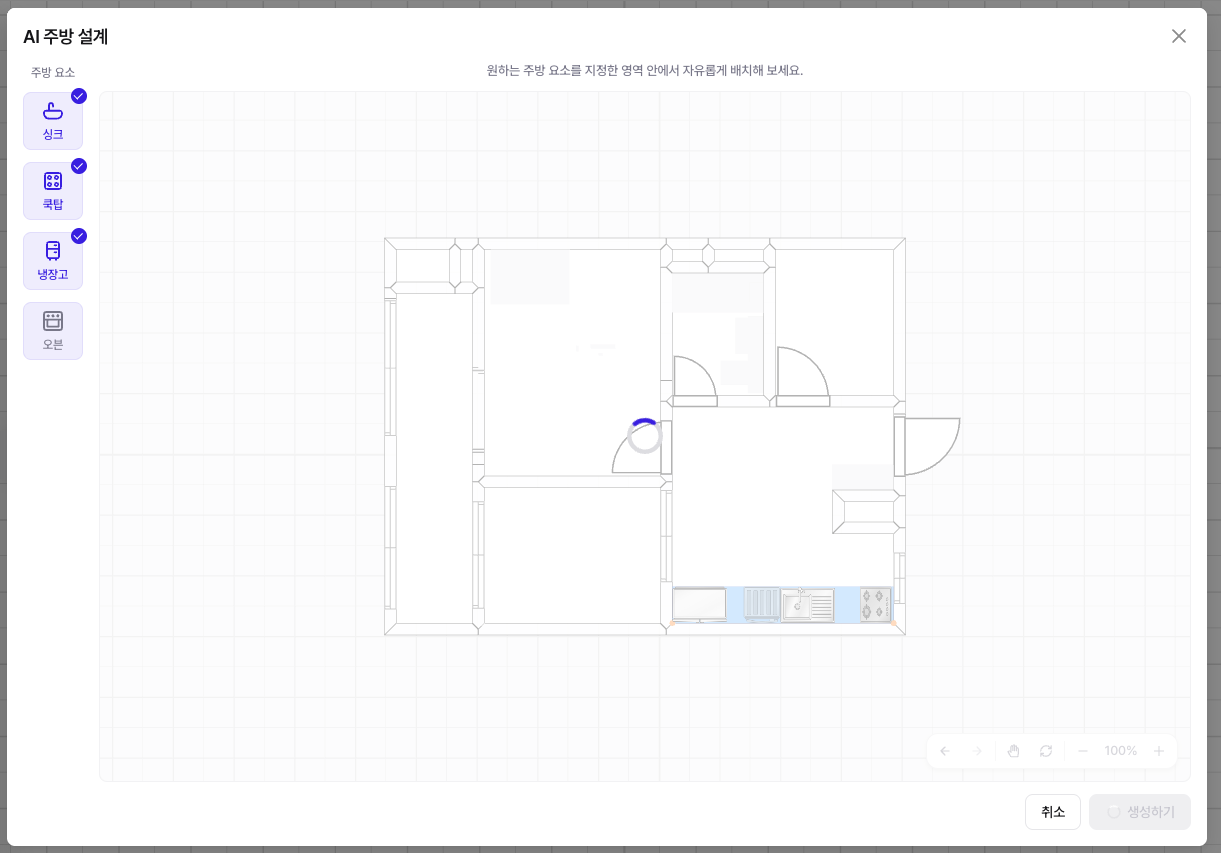
4. **Generate**When you press it, according to the specified conditions **upper cabinets, lower cabinets, and tall cabinets are automatically arranged**.
4. Check the results and, if needed, select individual pieces of furniture to adjust their position and size.
{% hint style="info" %}
**Pro tip** — The more accurately you set the sink and oven positions first, the more natural the automatic layout result will be. Even after generation, each cabinet can be freely edited like regular furniture.
{% endhint %}
### Frequently Asked Questions
* **Can I edit the automatically arranged furniture?** Yes, you can select each generated upper cabinet, lower cabinet, and tall cabinet to edit its position, size, and finish.
* **What happens if I generate again?** If you change the space and appliance positions and generate again, it will be arranged according to the new conditions.
***
### Actual screen
---
# Agent Instructions
This documentation is published with GitBook. GitBook is the documentation platform designed so that both humans and AI agents can read, navigate, and reason over technical content effectively. Learn more at gitbook.com.
## Querying This Documentation
If you need additional information that is not directly available in this page, you can query the documentation by asking a question.
Perform an HTTP GET request on the following URL with the `ask` and `goal` query parameters:
```
GET https://docs.archisketch.com/guide/user-en/archisketch-ai/ai-kitchen.md?ask=&goal=
```
`ask` is the immediate question: it should be specific, self-contained, and written in natural language.
`goal` is what the user is ultimately trying to achieve, the reason they need the answer. Sharing it helps GitBook give you a better, more relevant answer. A goal is most helpful when it describes the outcome the user wants rather than restating the question. For example, with `ask=how do I create an API token`, a goal like `automate deployments from our CI pipeline` lets GitBook tailor the answer to that use case.
The response will contain a direct answer to the question and relevant excerpts and sources from the documentation.
Use this mechanism when the answer is not explicitly present in the current page, you need clarification or additional context, or you want to retrieve related documentation sections.