> For the complete documentation index, see [llms.txt](https://docs.archisketch.com/llms.txt). Markdown versions of documentation pages are available by appending `.md` to page URLs; this page is available as [Markdown](https://docs.archisketch.com/guide/user-en/archisketch-ai/ai-agent.md).
# Archisketch AI Agent
Now request things naturally, like having a conversation.
#### 👋 Meet the Archisketch AI Agent!
> The Archisketch AI Agent helps with interior design tasks.
***
## What is Archisketch AI?
**Archisketch AI**is an AI agent feature that can be used inside Archisketch.\
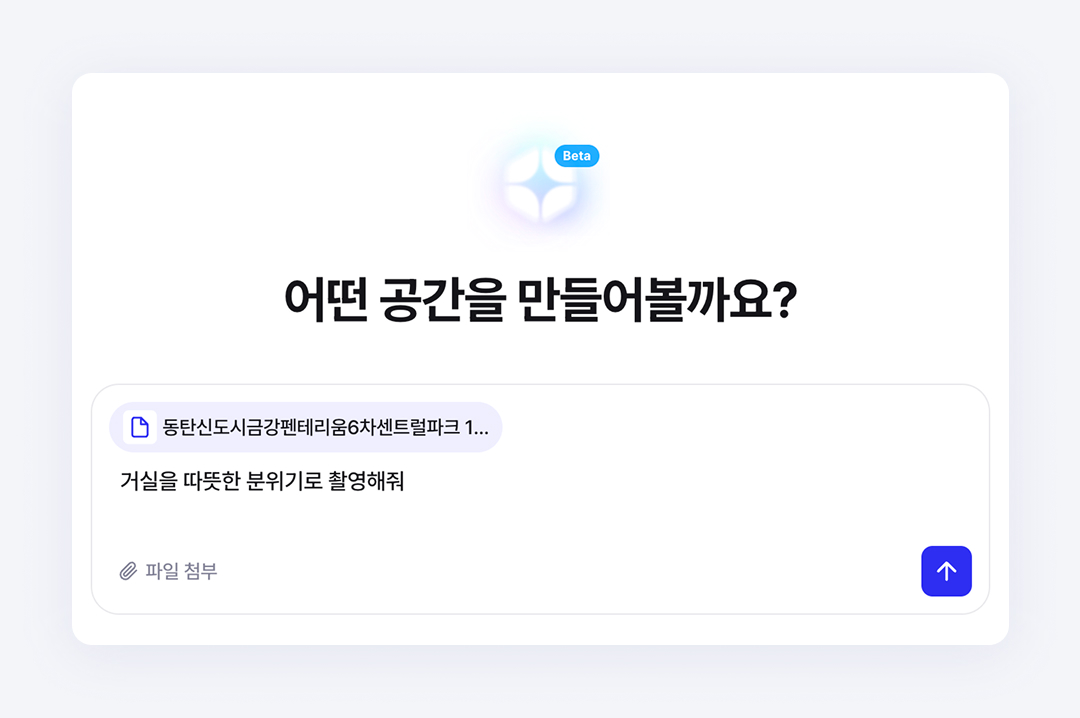
Just type what you want into the chat window, and AI helps with a variety of tasks such as space analysis, idea suggestions, image generation, and portfolio writing.
{% hint style="info" %}
Archisketch AI Agent is currently available in beta.
Some features may be unstable or may behave differently than expected, and features and policies may change as we improve the service.
{% endhint %}
***
## ✨ Key Features
Currently, Archisketch AI **Basic Mode**and **Expert Mode** is offered in two modes.\
Basic Mode can be used in the early stages of interior exploration, while Expert Mode can be used throughout the entire actual design process, from floor plan analysis to furniture placement, styling image generation, and portfolio writing.
### Part 1. Basic Mode
**Key Features**
* **Floor plan search and 3D image generation** : You can generate images based on actual floor plans.
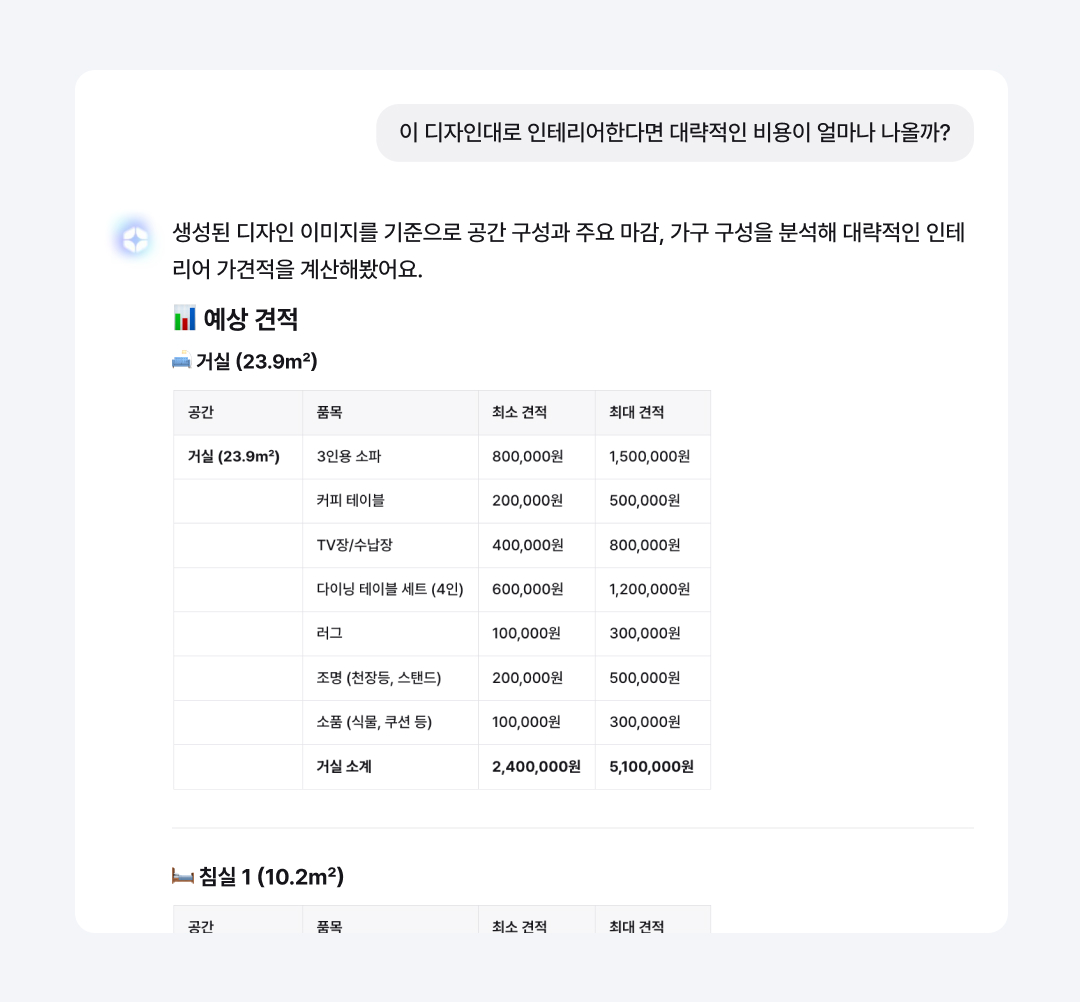
* **Interior rough estimate generation** : You can generate a rough estimate of interior costs based on the floor plan.
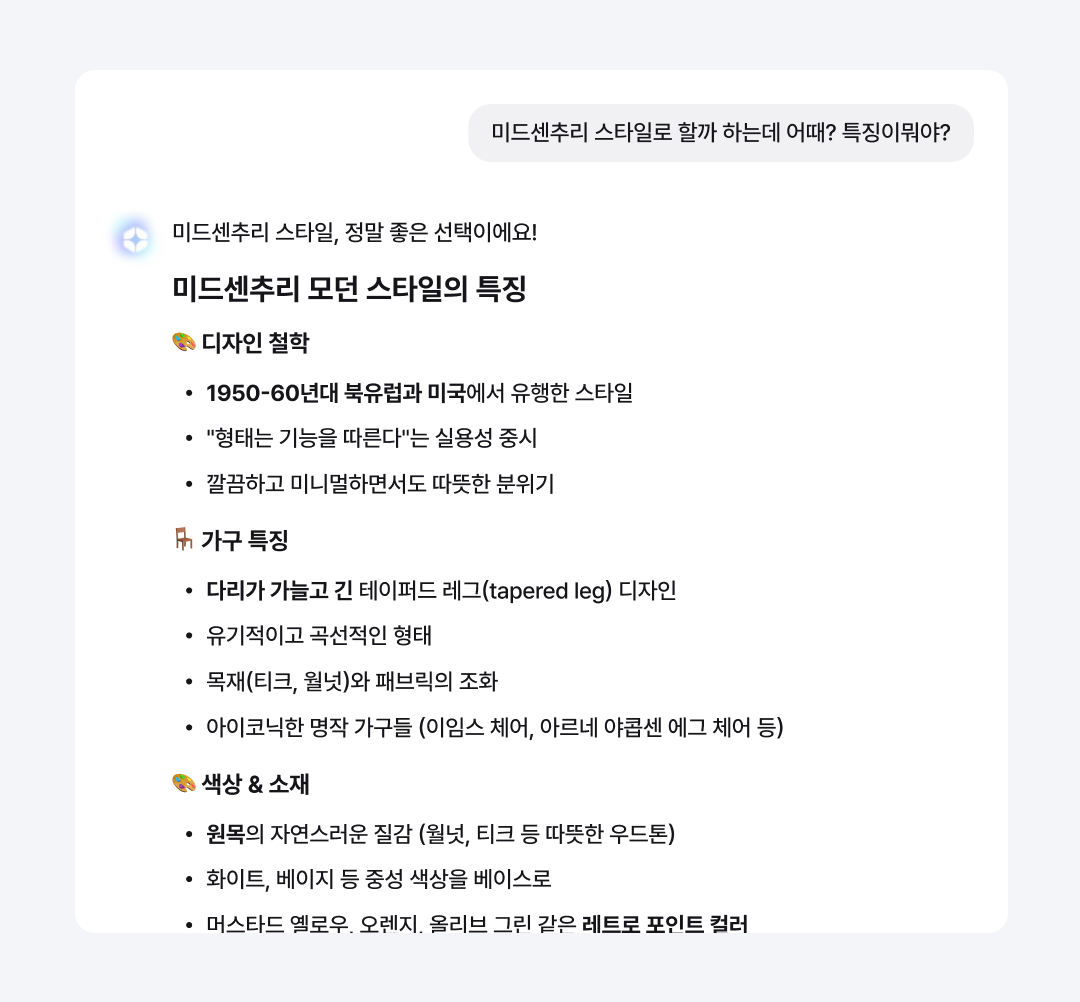
* **Interior style consultation** : We suggest space layout ideas and direction.
#### 1. Search floor plans using our home address
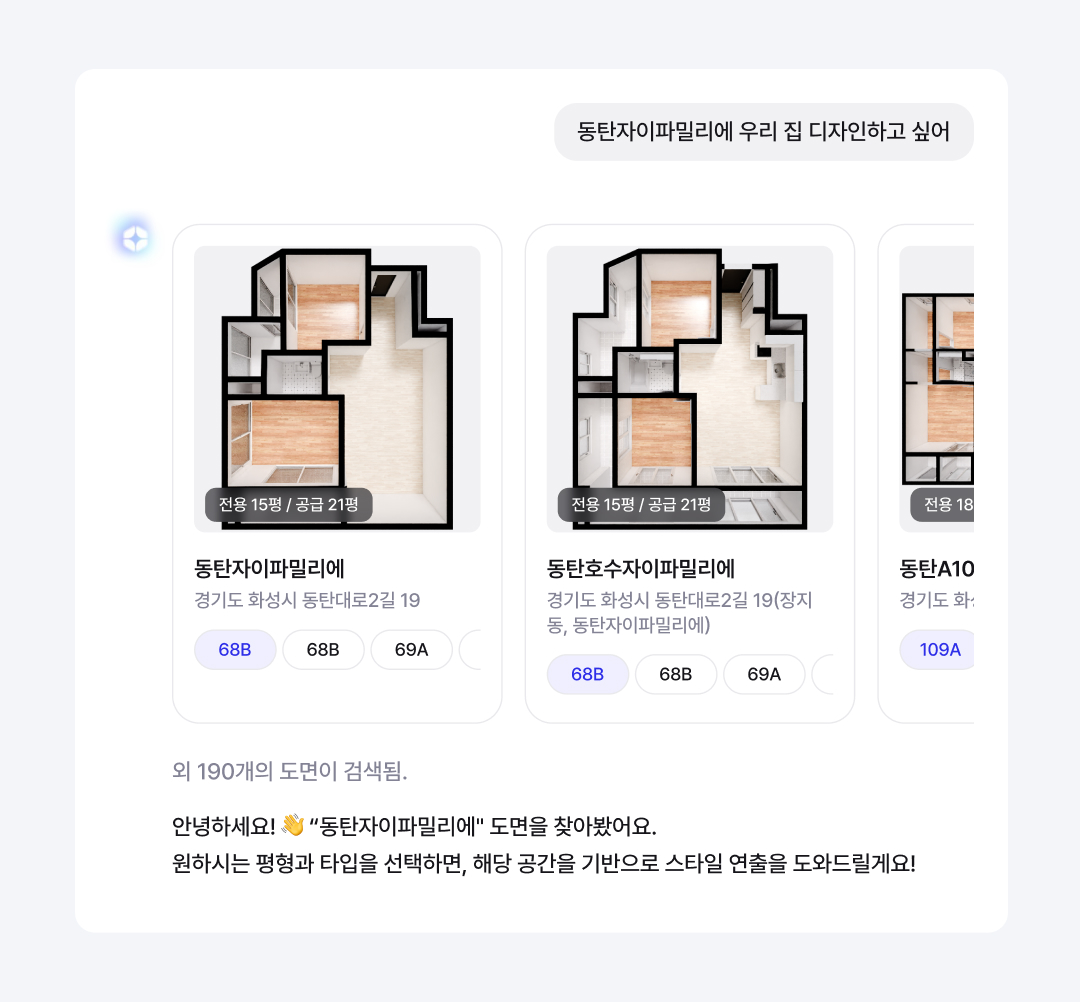
If you enter an address, we search for floor plans that fit that residential space and recommend similar floor plans.
**Example request**
* "Find the floor plan for OO Apartment, 84㎡, Mapo-gu, Seoul."
* "Recommend similar floor plans based on my home address"
**Note**
* The floor plans found may differ from the actual residential space. Please make sure to check whether the floor plan loaded by AI is accurate before using it.
* Couldn't find the floor plan you want? If you want a floor plan created, please contact Archisketch.
#### 2. Generate 3D images based on our home
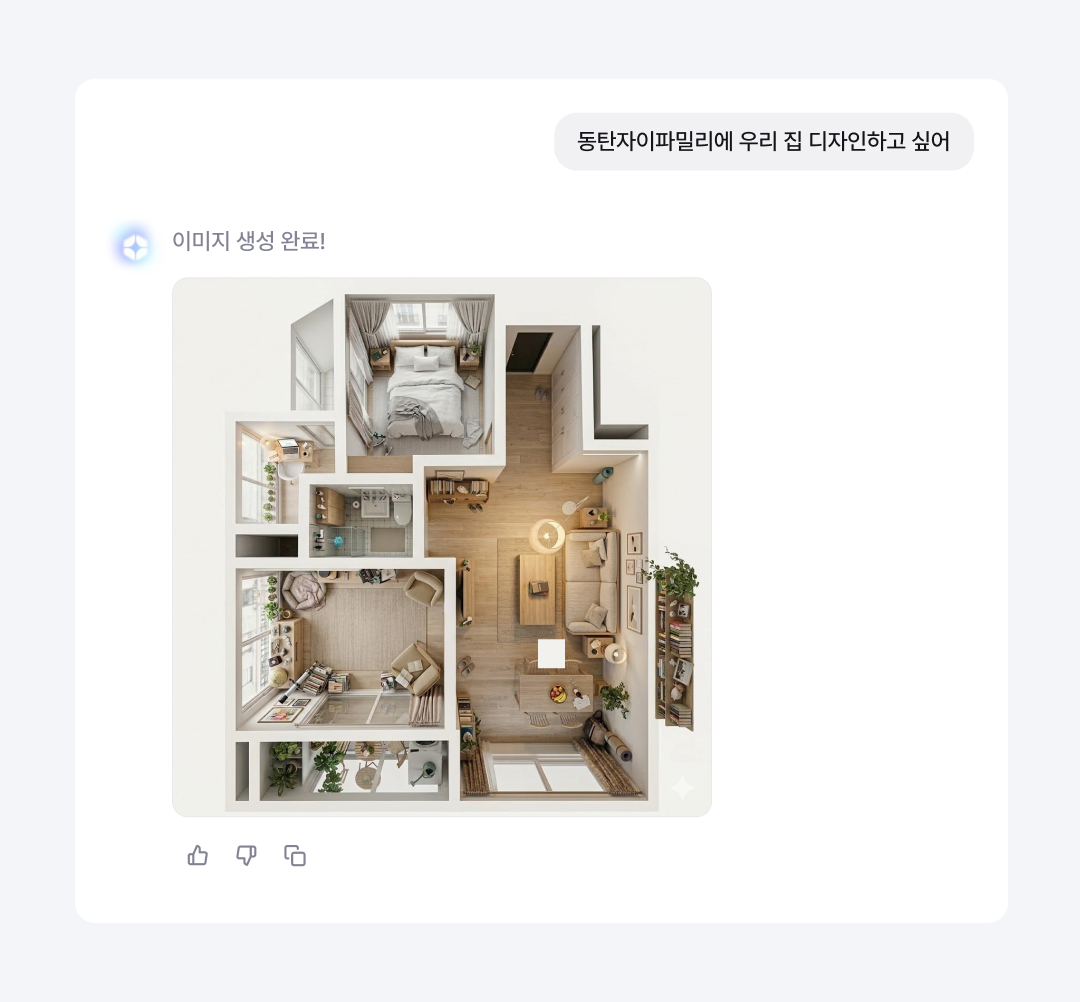
We generate interior images based on the floor plan search results. If you also tell us the style or mood you want, you can get more accurate images.
**Example request**
* "Create a Scandinavian-style living room image with this floor plan."
* "Create an interior image with a bright and warm feeling."
**Note**
* Please note that AI-generated images may be distorted.
#### 3. Interior rough estimate
We provide a rough estimate of interior costs based on the floor plan and images.
**Example request**
* "How much would it cost to interior-design this space?"
* "Give me a rough estimate based on this floor plan."
**Note**
* The rough estimate is for reference only, and may differ from the actual construction cost.
#### 4. Interior style consultation
Tell us your desired style or preferences, and we will suggest space layout ideas and direction.
**Example request**
* "I want to decorate a 20-pyeong living room with a cafe vibe. What should I do?"
* "I want to create a bedroom with a minimal yet warm feel. What point is most important?
***
### Part 2. Expert Mode
**Key Features**
* **AI Snapshot Capture**: Finds the optimal composition and generates high-resolution images.
* **Portfolio Master**: Automatically writes project descriptions and marketing content.
* **Smart Estimate**: Download an estimate as a PDF instantly with just one conversation.
* **Space Analysis Report**: We analyze design style and color composition like an expert.
* **Easy save and export**: Save work results securely and share them externally.
#### 1. AI Snapshot Capture
Based on the current project space, AI automatically selects an appropriate camera composition and generates a high-resolution styling image.\
Compared with existing rendering, the advantages are automatic camera angle recommendations, fast image generation, and optimized emotional styling.
**How to use:**
1. Please enter a capture request in the AI chat window.
2. Describe the desired mood, time of day, and style together.
3. Check the generated image.
**Example request**
* 👍 **Good example**: "Create a warm evening mood for the living room.", "Express it with a cozy feel and indirect lighting."
* 👎 **Not recommended example**: "Make it pretty." (It’s better to specify the mood, lighting, or purpose.)
**Note**
* Currently, capture is done based on the camera view recommended by AI.
* Even for the same request, the result may differ, and this is a styling image rather than an actual construction photo.
* AI Snapshot is a feature that is used by deducting paid points.\
It is currently provided for free when requested through chat in the Archisketch AI Agent, but the pricing policy may change in the future.
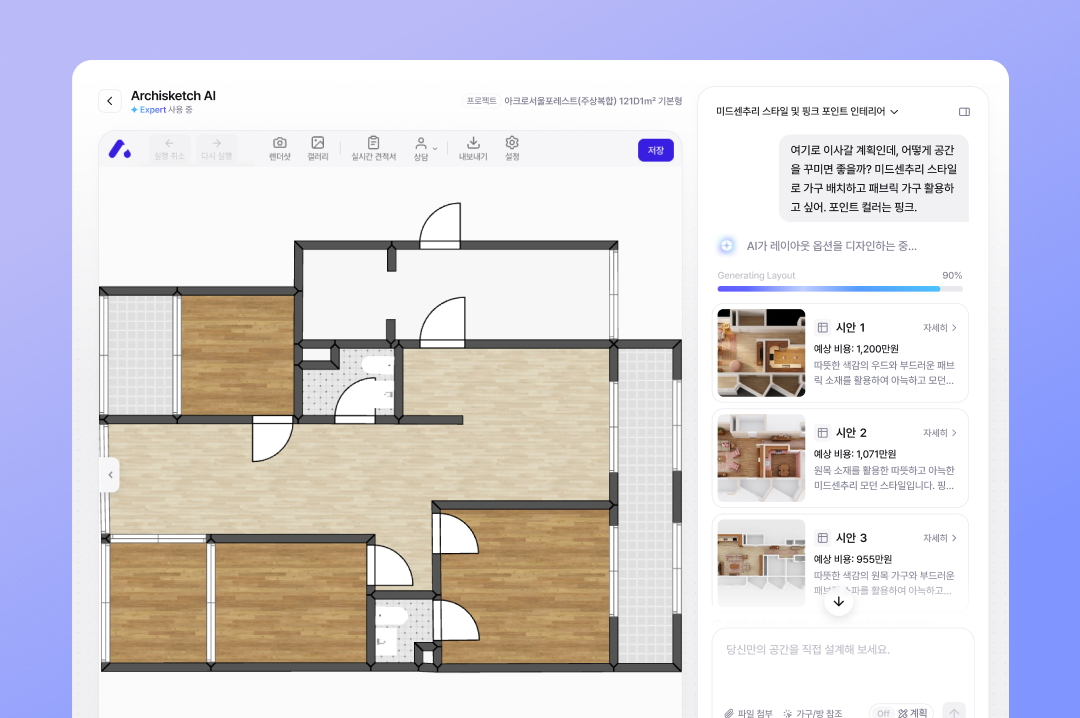
#### 2. Bulk furniture placement based on floor plan
If you describe the interior style you want in text or attach an image, AI analyzes the structure of the empty floor plan and generates a furniture placement draft that reflects your preferences.
**Example request**
* "Create a cafe-like living room."
* "Arrange the furniture in a warm and cozy bedroom."
* "Create a minimalist-style living room layout."
**Note**
* Bulk furniture placement processes floor plan analysis and placement calculations at the same time, so it may take some time to complete.\
Please keep the screen open and wait for a moment while it works.
* The placement results may contain errors or be expressed differently from what you intended, and the estimate information generated along with them should be used for reference only.
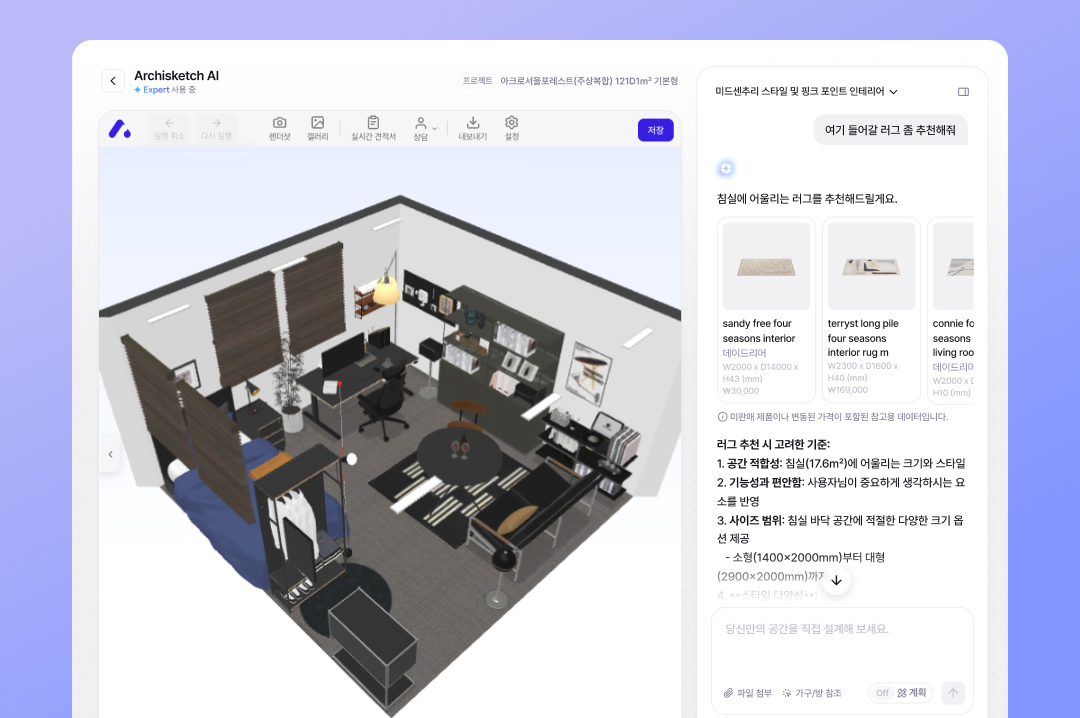
#### 3. Recommended furniture based on floor plan
We analyze the currently designed space from multiple angles and recommend carefully selected furniture that fits the structure of the space and the user's preferences.
**Example request**
* "Recommend a sofa that suits this living room."
* "Recommend a furniture combination that matches the Scandinavian style."
**Note**
* The recommendation results are automatically generated suggestions from AI and may not perfectly match the actual space.
* Some of the recommended products may no longer be sold or may have inaccurate information, so please verify before making an actual purchase.
#### 4. Reference-based target tasks
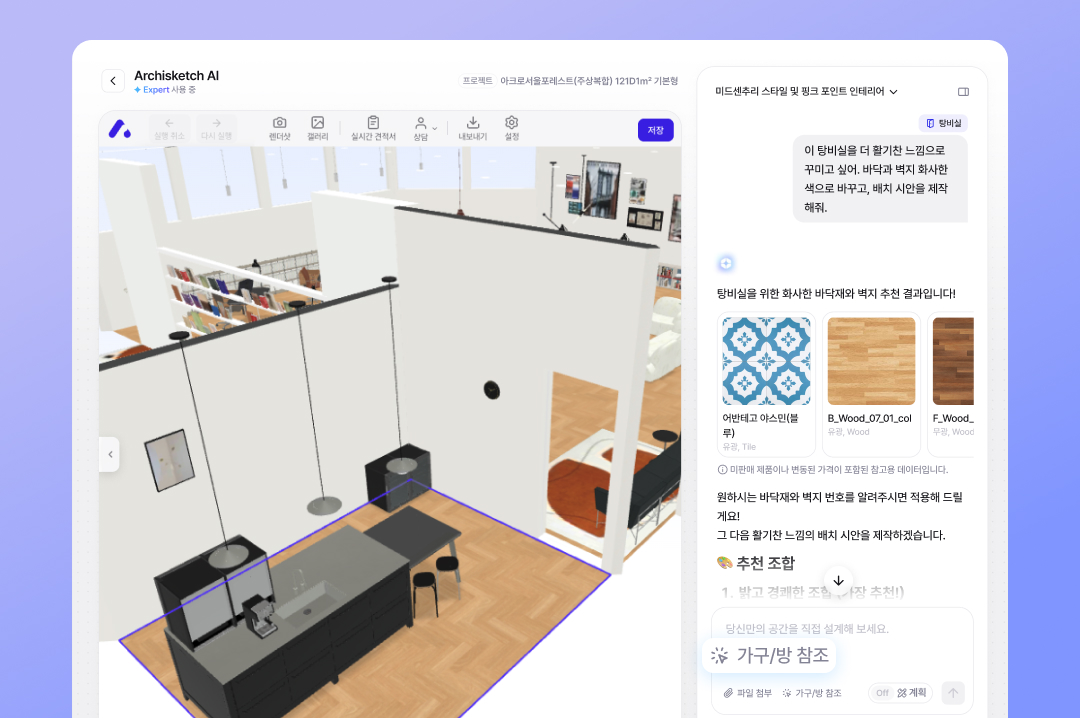
If you click the desired furniture or the room floor on the editor screen, a reference button appears in the chat input box.\
After setting the reference with this button and making a request, AI performs the task based only on that furniture or space.
**1️⃣ When referencing a room** — Focuses on the structure of the selected room and performs furniture recommendations and placement.\
Try asking for a camera view that maximizes the sense of space in that room, or request that products be placed only in that room.
**2️⃣ When referencing furniture** — Replaces only that furniture while keeping the overall layout.\
Considering the position and size of the existing furniture, it recommends products that match the desired style and can immediately Swap them at that location.
**Example request**
* *(Reference after clicking the master bedroom floor)* "Place furniture in this room."
* *(Reference after clicking the master bedroom floor)* "Recommend furniture that fits this space."
* *(Reference after clicking the sofa)* "Replace this sofa with a modern single sofa."
* (Reference after clicking the table) "Replace this table with a round table."
**Note**
* When referencing a room, the type of that space must be set correctly so AI can understand the characteristics of the space more accurately and provide more suitable results.
* Before starting, we recommend setting the space type of the room in the editor to an appropriate type such as bedroom, living room, or kitchen instead of None.
#### 5. AI Intelligent Planning
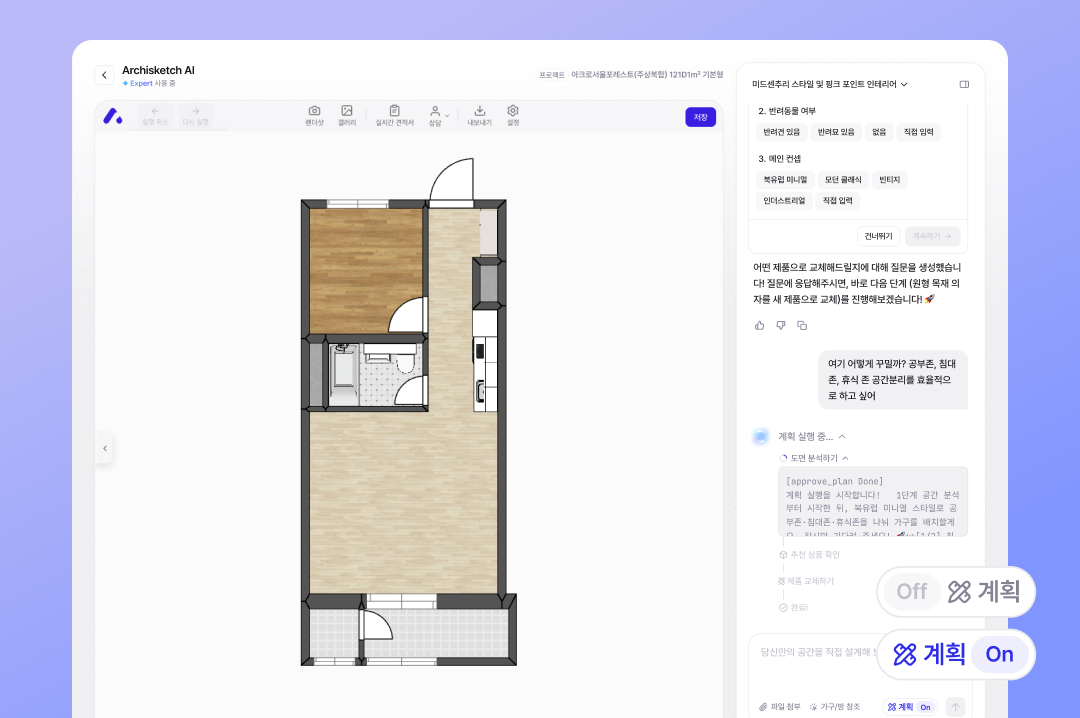
Analyzes the user's request and first derives the optimal work plan.\
If information is insufficient, AI refines the plan through additional questions, and after the user leaves comments to fine-tune the details, everything is automatically processed with a single 'Run' button.
**How to use**
* in the chat input box **Planning** If you turn on the toggle button and make a request, AI derives the optimal work plan first instead of executing the task immediately.
* The plan is organized by paragraphs, and you can request changes by leaving comments directly on each paragraph.
* After review is complete, **Start execution** Press the button and all tasks will proceed automatically without interruption.
**Example request**
* *(Turn on the plan toggle)* "Change the entire space to a modern style."
* *(Turn on the plan toggle) "*"Decorate the bedroom and living room with a unified atmosphere."
**Note**
* There is a lot of work to be done from planning to execution, so completion may take quite some time.\
Please keep the screen open and wait while it runs.
#### 6. Portfolio view / create / edit

AI automatically writes draft text introducing the completed space or marketing content.\
You can freely use the generated 3D interior project description for marketing content or customer proposals.
If you tell us the purpose, concept, points you want to emphasize, and the tone and manner you want, generation starts automatically.
**How to use**
1. Request writing based on the project.
2. Enter the purpose, tone and manner, and points you want to emphasize together.
3. Check the generated draft and request additional edits if needed. You can also edit it yourself.
**Example request**
* 🕴 For customer proposals: "Write this project as a portfolio article for customer explanation. Emphasize that the space is centered around a cozy living room layout, and write it in a friendly and easy-to-understand tone."
* 💬 For marketing content: "Write this space as content for SNS promotion. Emphasize the cafe-like atmosphere and stylish lighting, and make it trendy and emotional in tone."
* ✏️ Edit request example: "Please revise it to sound a bit more professional.", "Please cut the length in half."
**Note**
* Since this is an AI-generated draft, we recommend reviewing it before final use.
* Due to the nature of AI-generated content, the expression may differ even for the same request.
#### 7. Download estimate as PDF
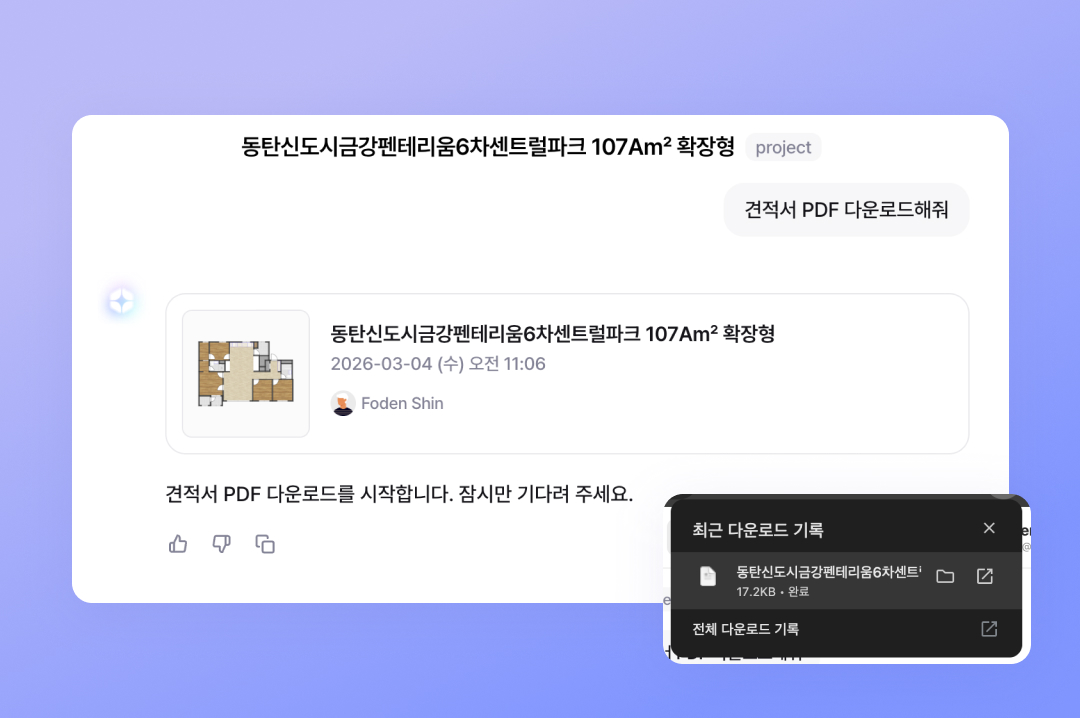
Based on the existing real-time estimate feature, you can easily download the project estimate as a PDF file.
**How to use**
1. Select a project.
2. Ask the chat window for "PDF download."
3. Download the generated PDF file.
**Example request**
* "Download this project estimate as a PDF."
* Download the estimate as a PDF
**Note**
* The estimate price is for reference only and may differ from the actual purchase and construction cost.
* The price data for some products may be inaccurate.
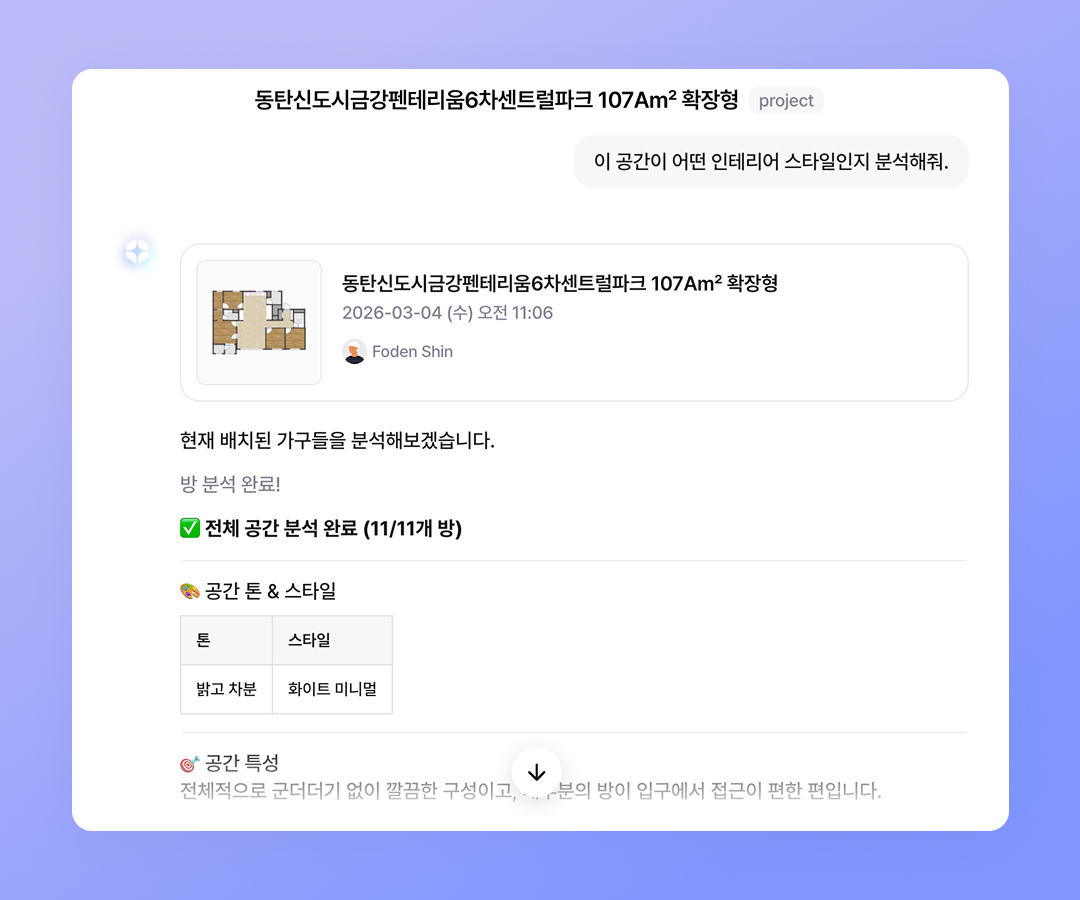
#### 8. Space analysis
Even without design expertise, we analyze and organize the style, color composition, furniture characteristics, and mood so you can objectively understand the features of the current space.\
We analyze the style and atmosphere of the space you are currently working on and suggest ideas for further improvement.
**How to use**
* Request analysis while the project is open. You can also enter the direction of analysis you want.
**Example request**
* "Analyze what kind of interior style this space has."
* "Summarize the color composition and mood characteristics of the current design."
**Provided information**
* Major color palette, furniture style characteristics, space mood, design points, improvement idea suggestions, etc.
**Note**
* AI analysis results are for reference only and do not completely replace expert design review.
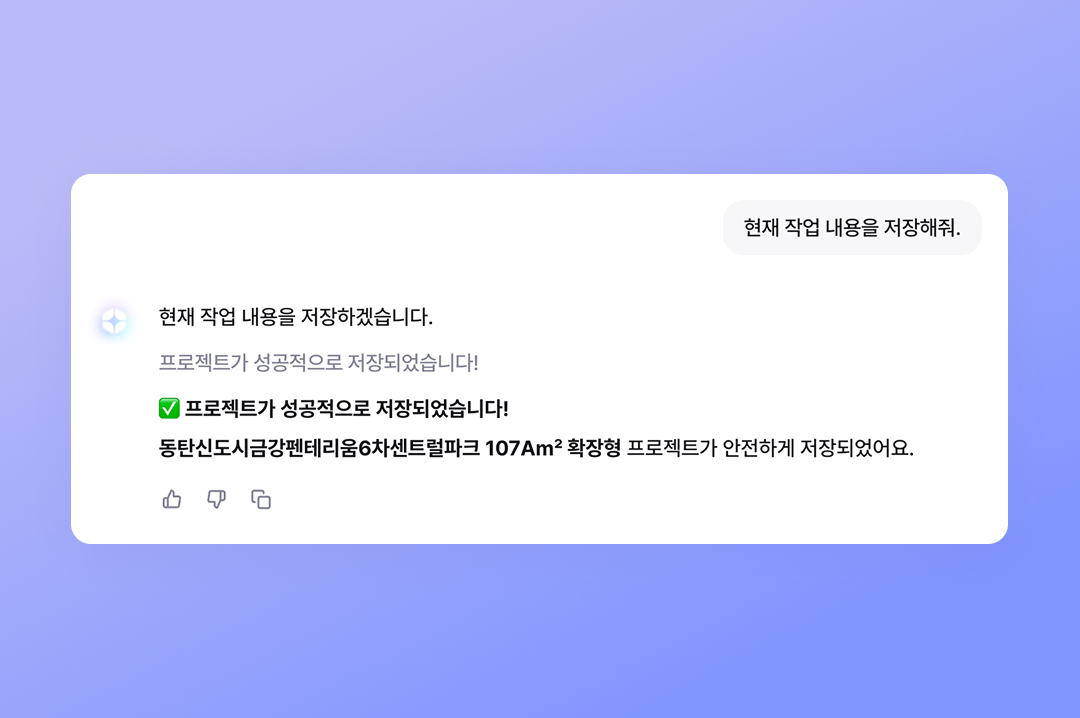
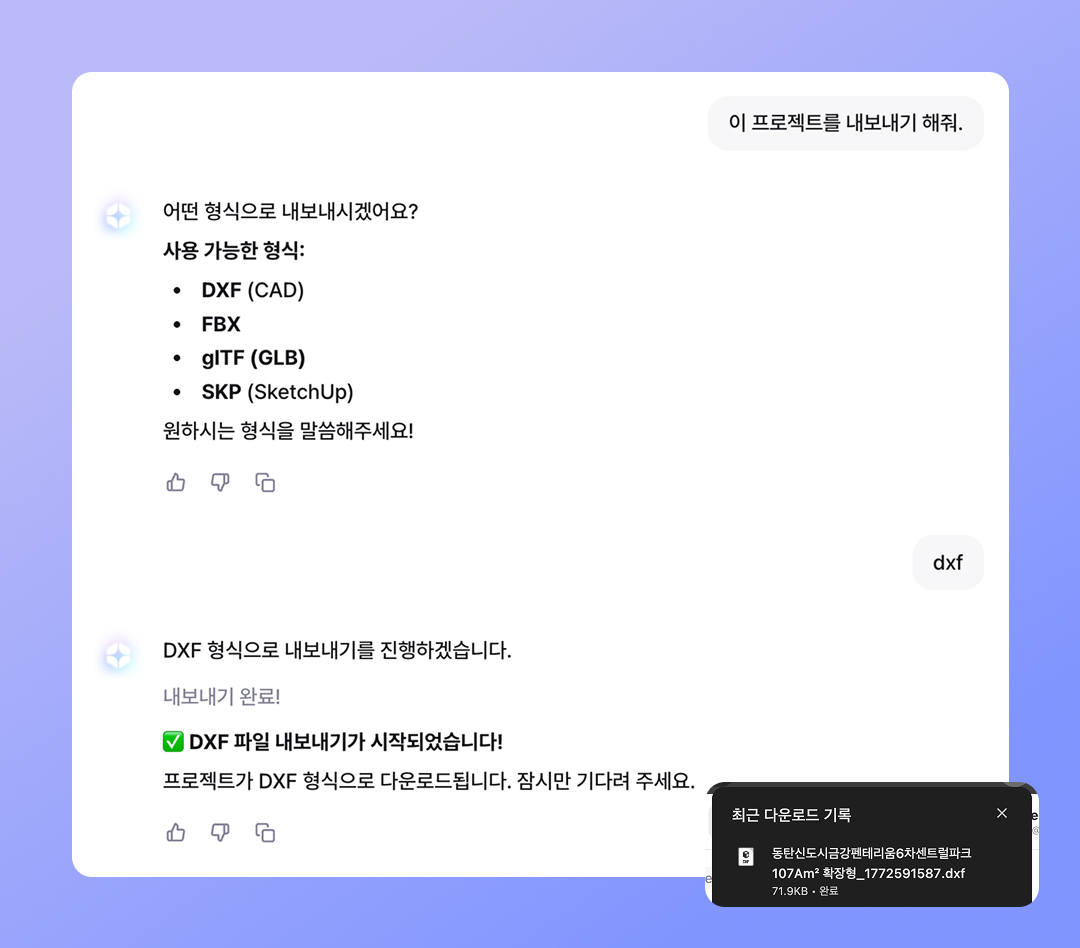
#### 9. Save and export project
You can save a project with AI work results applied or export it as an external file.
* How to use:
1️⃣ After finishing the task, request to save it.
2️⃣ Specify the file format you want from the supported formats.
3️⃣ Proceed with the download.
**Example request**
* "Save the current work.", "Export this project."
**Note**
* Please check the contents once more before saving.
* For some external formats, small differences may occur during conversion.
***
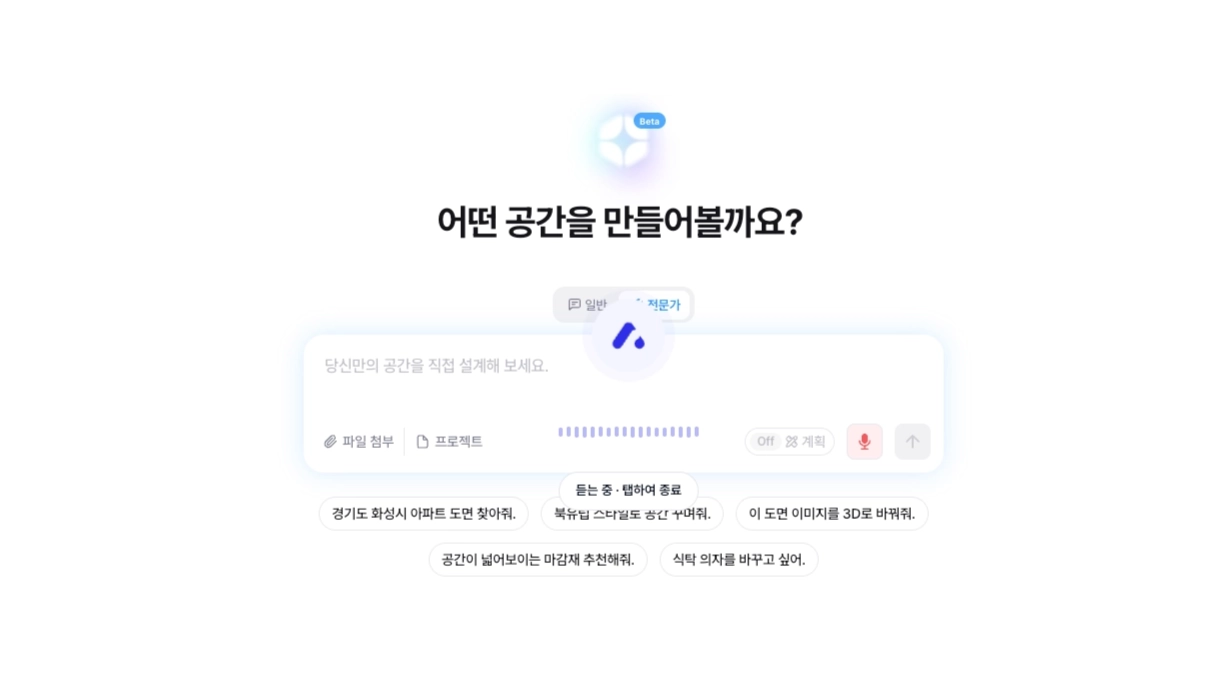
## Talk by voice
to the agent **voice questions**and **voice replies**can be heard. You can get help comfortably even when it is difficult to type by hand or while working.
**Follow along**
1. Open the Archisketch agent.
2. **Voice input**Start it and say what you're curious about or what you'd like to request.
3. The agent understands your question and **responds by voice**.
## ℹ️ Notes
#### Service policy
* Archisketch AI may have some features changed or updated depending on service improvements and technological advances.
* Some features may be provided as beta features, and the result quality or behavior may differ during use.
* Changes to features, usage methods, pricing policies, etc. will be announced in advance through service notices or update guides.
{% hint style="info" icon="q" %}
**Frequently Asked Questions (FAQ)**
{% endhint %}
**Q. What kind of service is Archisketch AI?**
It is an AI agent that helps with the full range of interior design tasks, such as space analysis, idea suggestions, styling image generation, portfolio writing, and estimate lookup, by entering natural language through chat.
**Q. How is AI Snapshot different from existing render images?**
Existing rendering uses a physical engine to precisely calculate light, materials, and space to create images close to reality.\
AI Snapshot uses image generation AI, so you can get styling images much faster, but distortion may occur that makes the furniture or space structure look different from the actual layout.\
Use it to quickly check the mood or style, and we recommend using rendering when accurate space representation is needed.
**Q. Can AI-generated results be used directly for actual construction?**
AI-generated results are suggestions for idea exploration and work assistance.\
Accurate dimensional design and structural stability are not guaranteed, so expert review is required before actual construction.
**Q. Is the estimate amount the same as the actual cost?**
Estimates generated by AI are for reference only.\
They may include unsold products or inaccurate information, and may differ from the actual purchase price or construction cost.
**Q. What should I do if I don't get the result I want?**
Try writing the request more specifically.\
You can get better results by including the style, mood, purpose, and key points together.\
Even for the same request, AI-generated results can differ every time, so try several times.
**Q. Does using Archisketch AI features cost anything?**
It is currently provided completely free of charge.\
However, credit-based billing for AI Snapshot will be introduced in the future, and related details will be announced in advance.
{% hint style="success" icon="thumbtack" %}
**Things to note when using AI**
{% endhint %}
* The results generated by AI are **automatically generated suggestions**, and may require user review and editing before being used in actual work.
* **Even if you enter the same request, the generated result may differ each time.**
* Images and text generated through AI can be used for project work and content creation. However, depending on the terms of service, some uses may be restricted.
* AI-generated estimate information is for reference only and may differ from the actual purchase price or construction cost.
* **The final judgment is always up to the user.** AI results are a tool to assist with work.
* If you experience any problems during use or have ideas for improvement, please let us know anytime. Your feedback greatly helps make Archisketch AI a better service.
* **Report an error** — Please let us know about any inconveniences such as unexpected results, malfunctioning features, or screen errors.
* **Feature suggestion** — Feel free to leave comments on features you'd like added or directions for improvement.
*The content of this guide may change according to service updates.*
---
# Agent Instructions
This documentation is published with GitBook. GitBook is the documentation platform designed so that both humans and AI agents can read, navigate, and reason over technical content effectively. Learn more at gitbook.com.
## Querying This Documentation
If you need additional information that is not directly available in this page, you can query the documentation by asking a question.
Perform an HTTP GET request on the following URL with the `ask` and `goal` query parameters:
```
GET https://docs.archisketch.com/guide/user-en/archisketch-ai/ai-agent.md?ask=&goal=
```
`ask` is the immediate question: it should be specific, self-contained, and written in natural language.
`goal` is what the user is ultimately trying to achieve, the reason they need the answer. Sharing it helps GitBook give you a better, more relevant answer. A goal is most helpful when it describes the outcome the user wants rather than restating the question. For example, with `ask=how do I create an API token`, a goal like `automate deployments from our CI pipeline` lets GitBook tailor the answer to that use case.
The response will contain a direct answer to the question and relevant excerpts and sources from the documentation.
Use this mechanism when the answer is not explicitly present in the current page, you need clarification or additional context, or you want to retrieve related documentation sections.