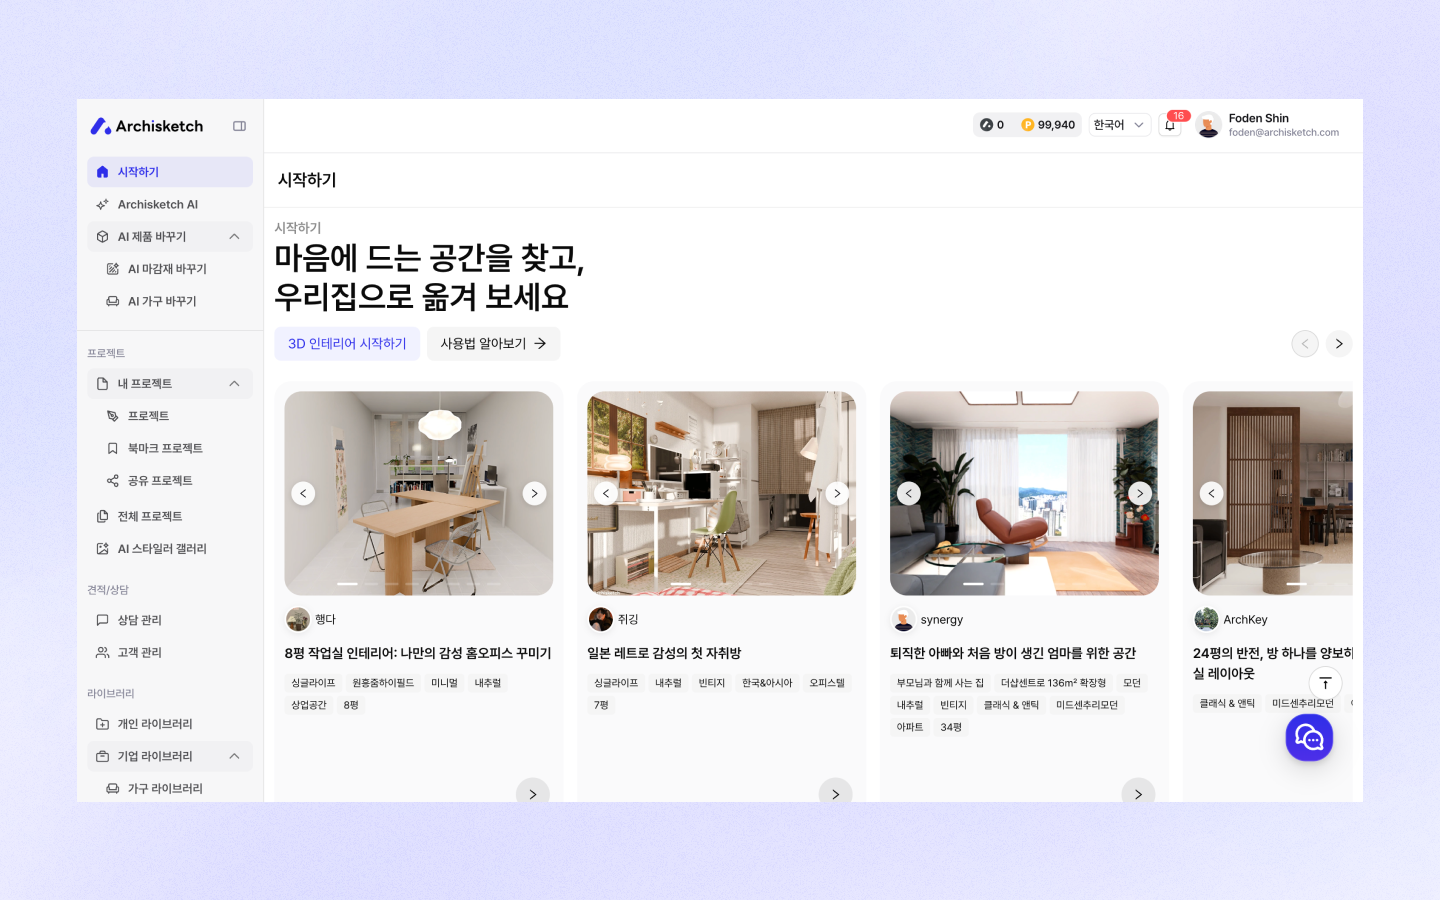
Getting Started | We'll show you how to get started with Archisketch, from signing up to creating your first project. | Getting Started | getting-started-1.png |
Archisketch AI | Just ask naturally like you're having a conversation, and AI will help with floor plan analysis, automatic layout, and style suggestions. | Archisketch AI | README-2.png |
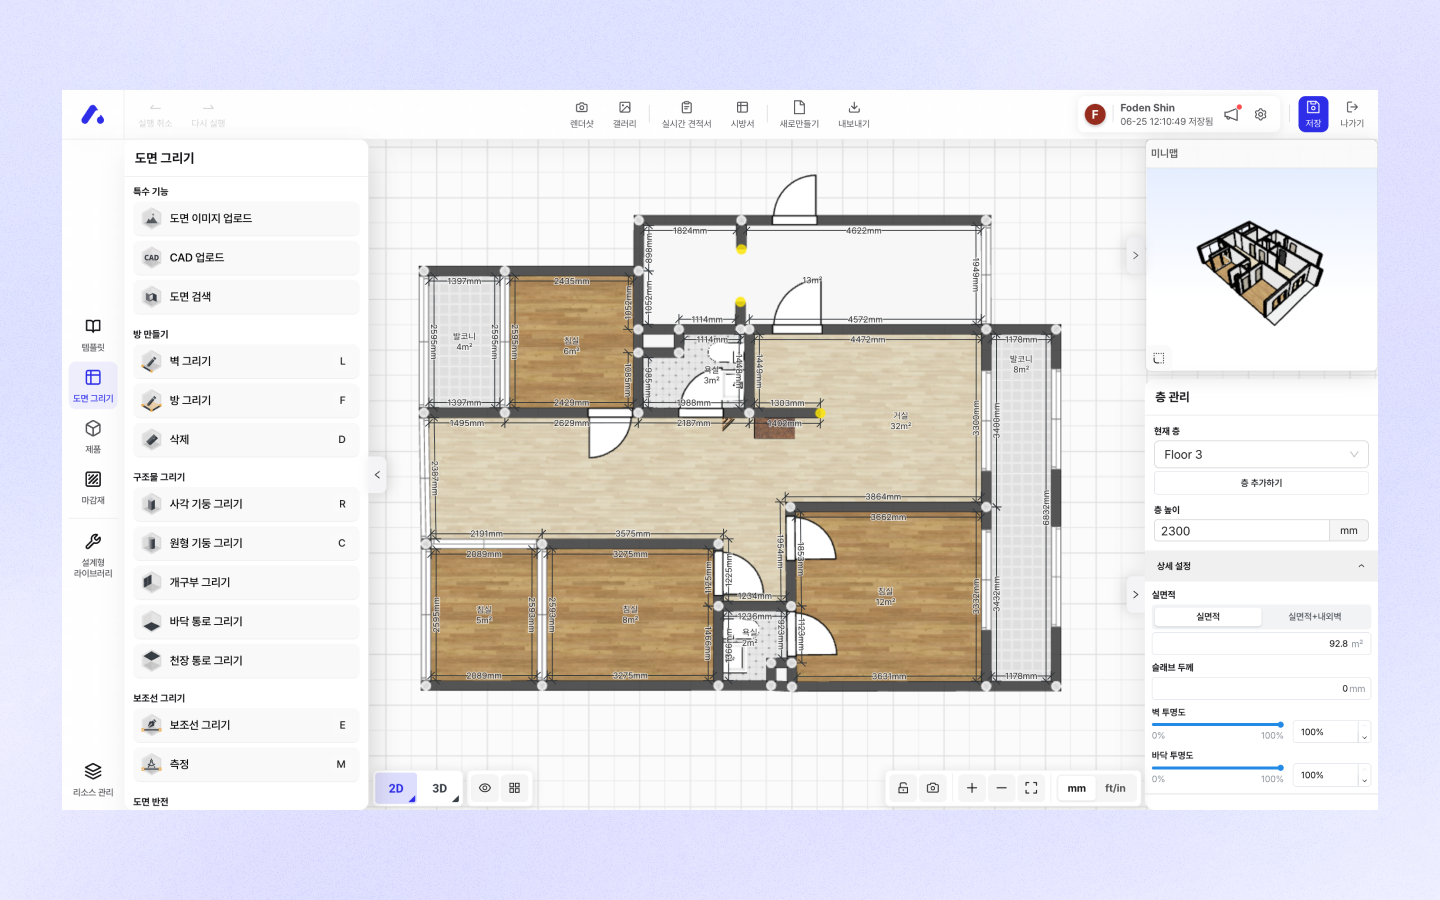
Create a Project | Draw a floor plan and place walls, windows, and doors to create your own 3D space. | Create a Project | what-is-editor-1.png |
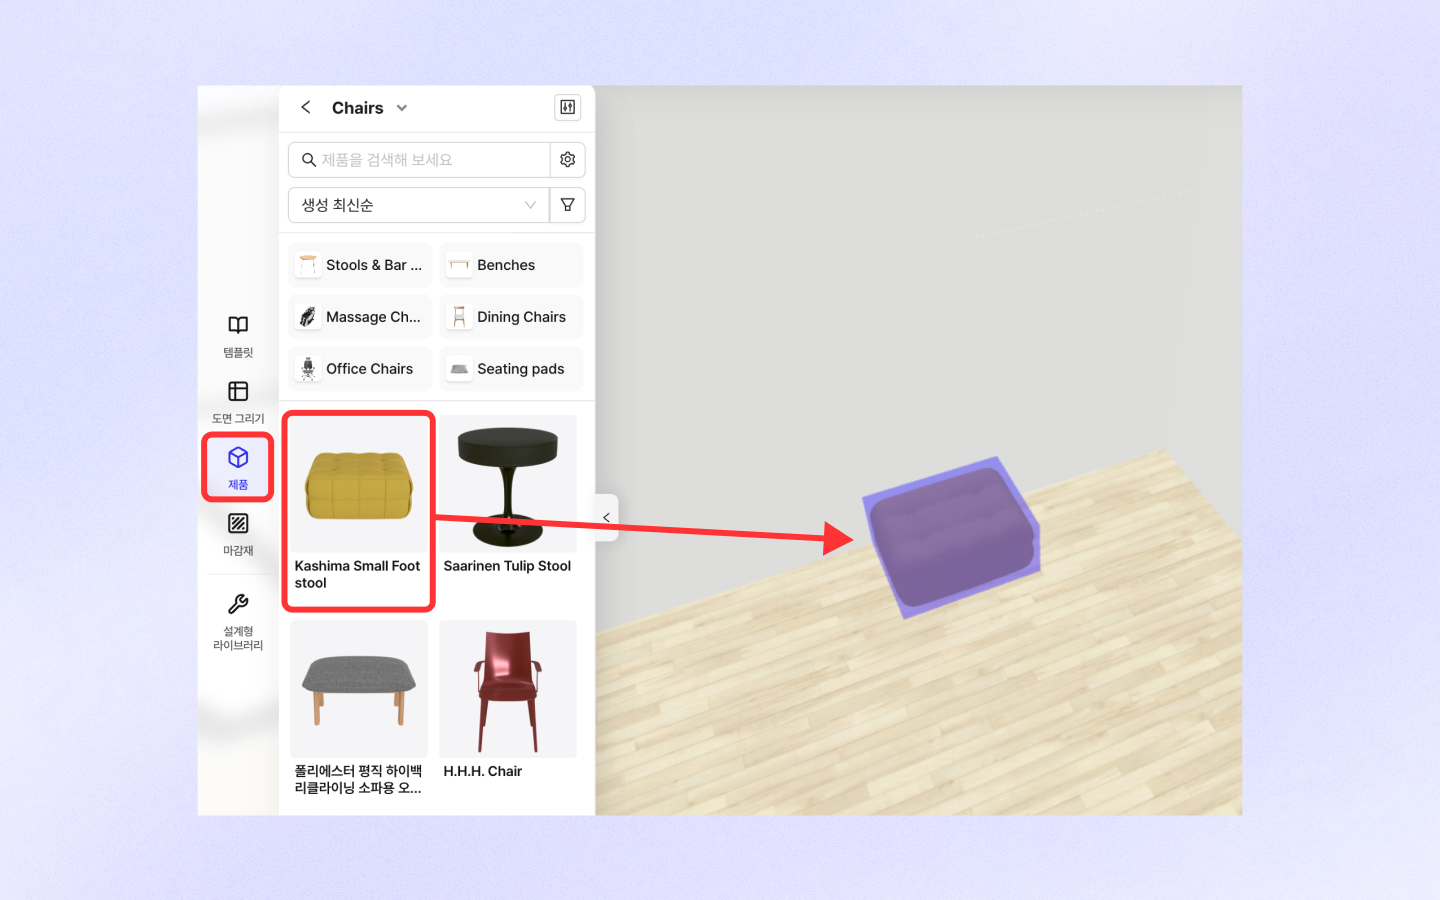
Place Furniture | Search for the furniture you want and place it in the space to complete your interior. | Place Furniture | README-4.png |
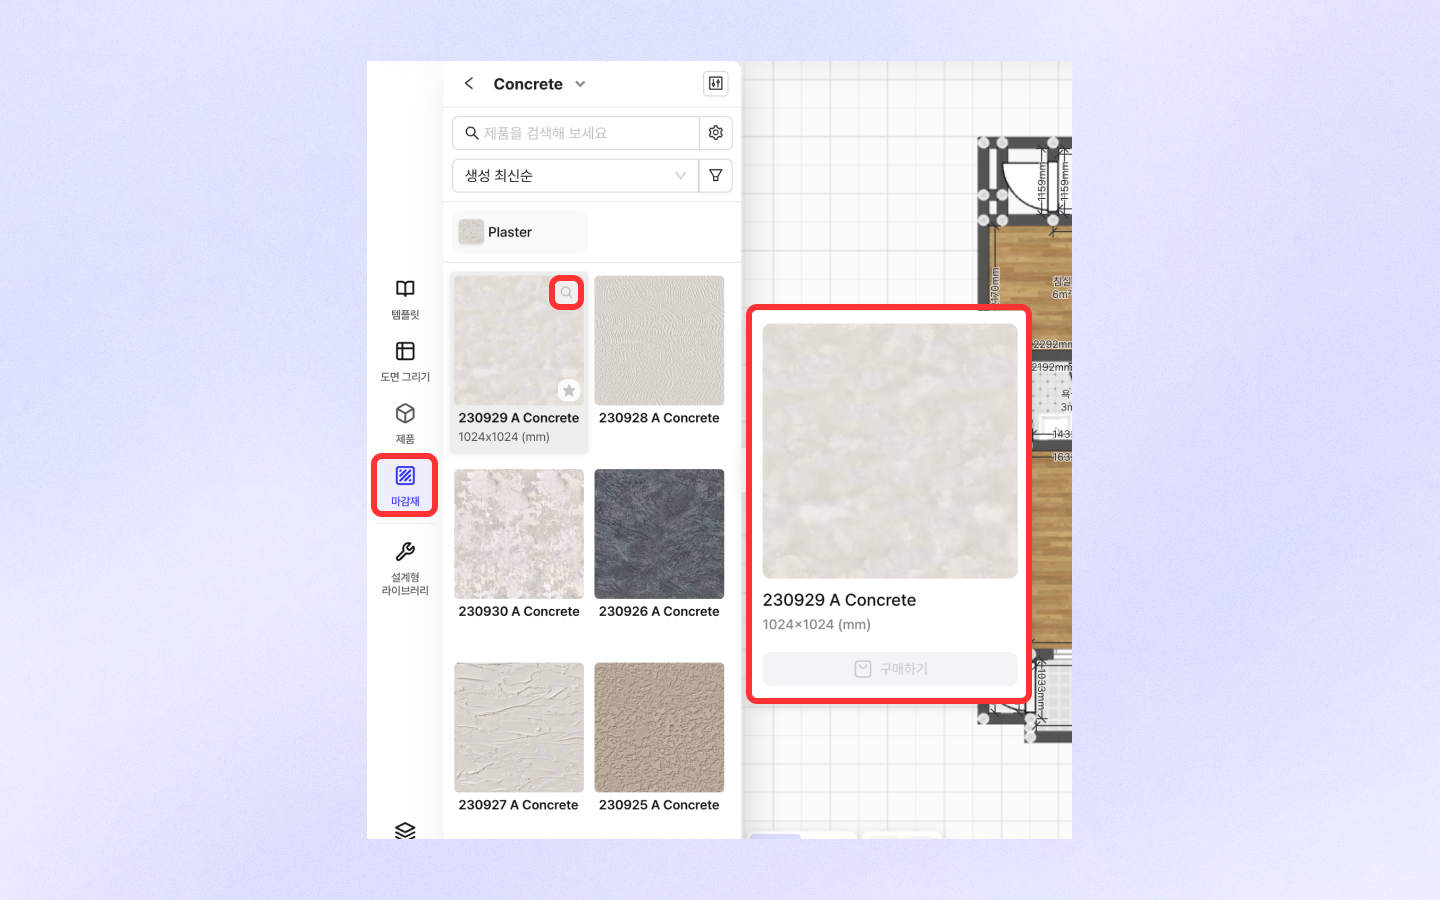
Apply Finishes | Change the atmosphere of your space by applying finishes such as wallpaper and flooring. | Apply Finishes | material-placement-1.png |
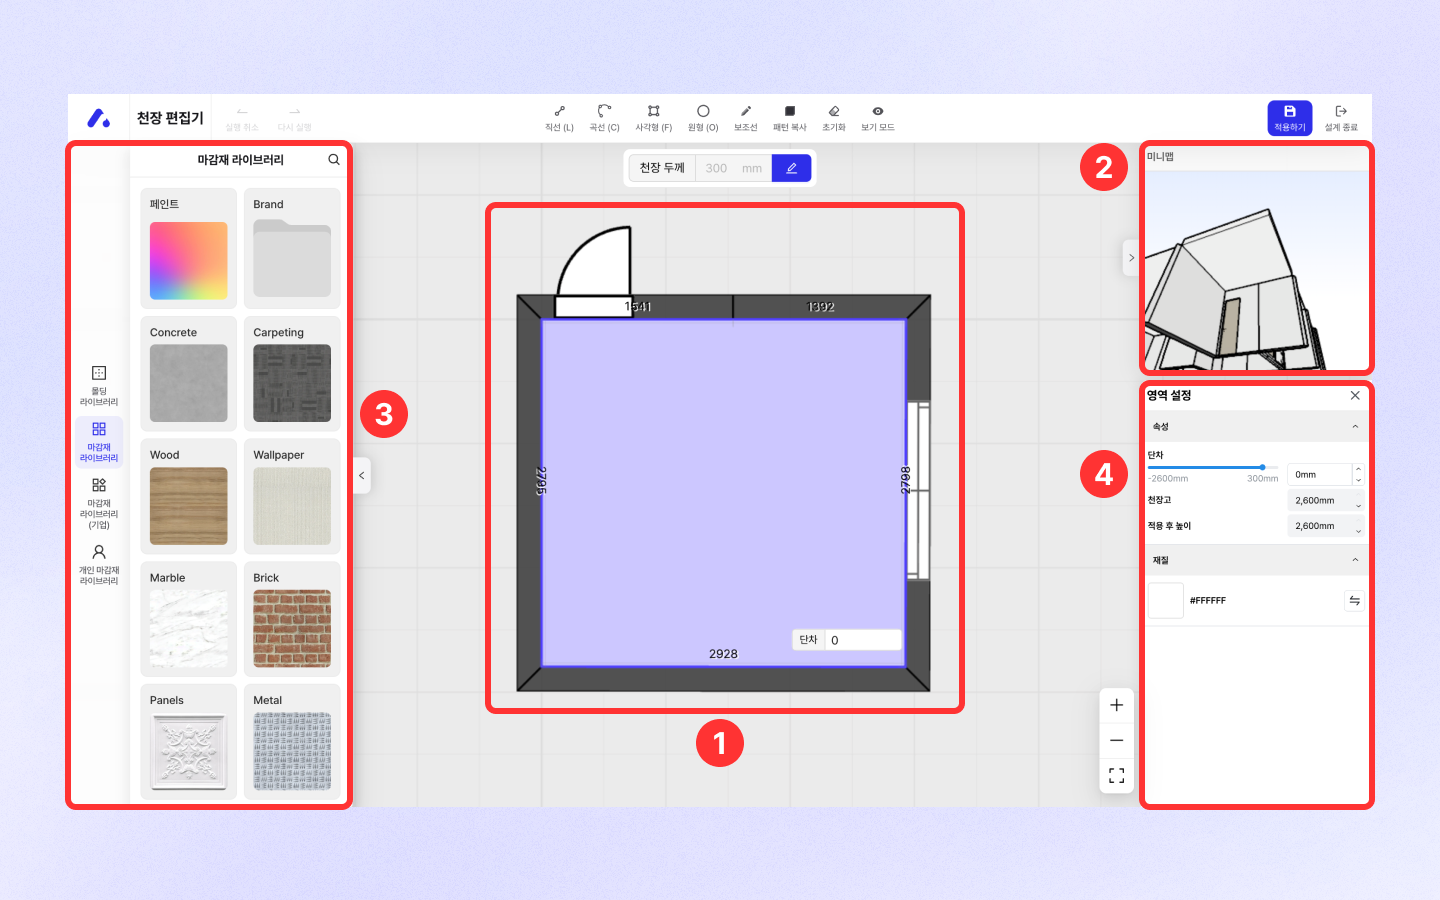
Advanced Design Features | Use the Ceiling Editor and Architectural Editor to create more precise spatial designs. | Advanced Design Features | ceiling-editor-3.png |
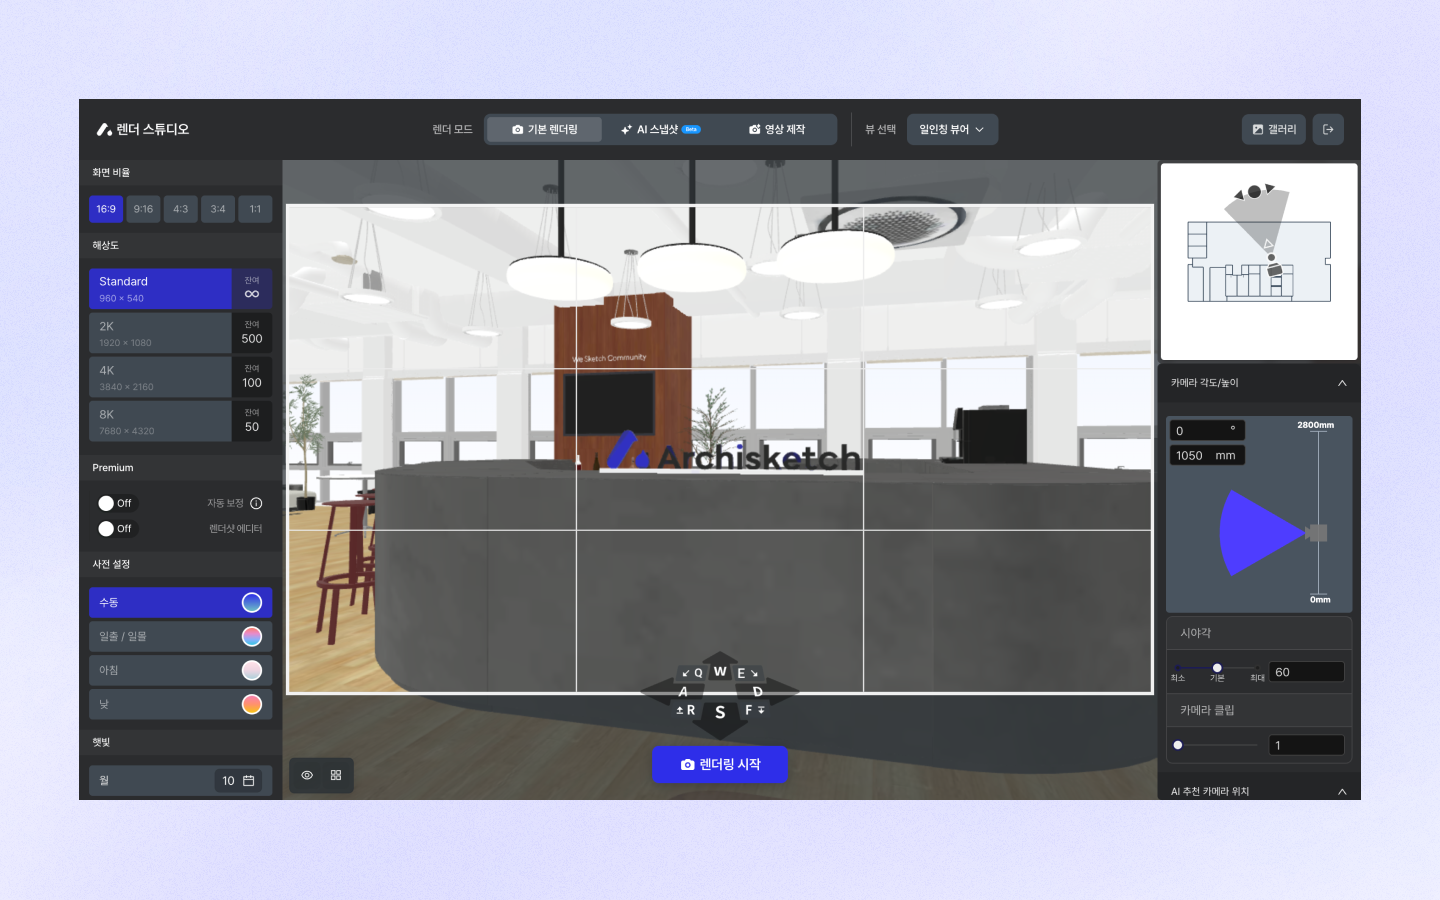
Capture Renderings | Create photo-realistic results with Render Studio and the Render Shot Editor. | Capture Renderings | render-studio-1.png |
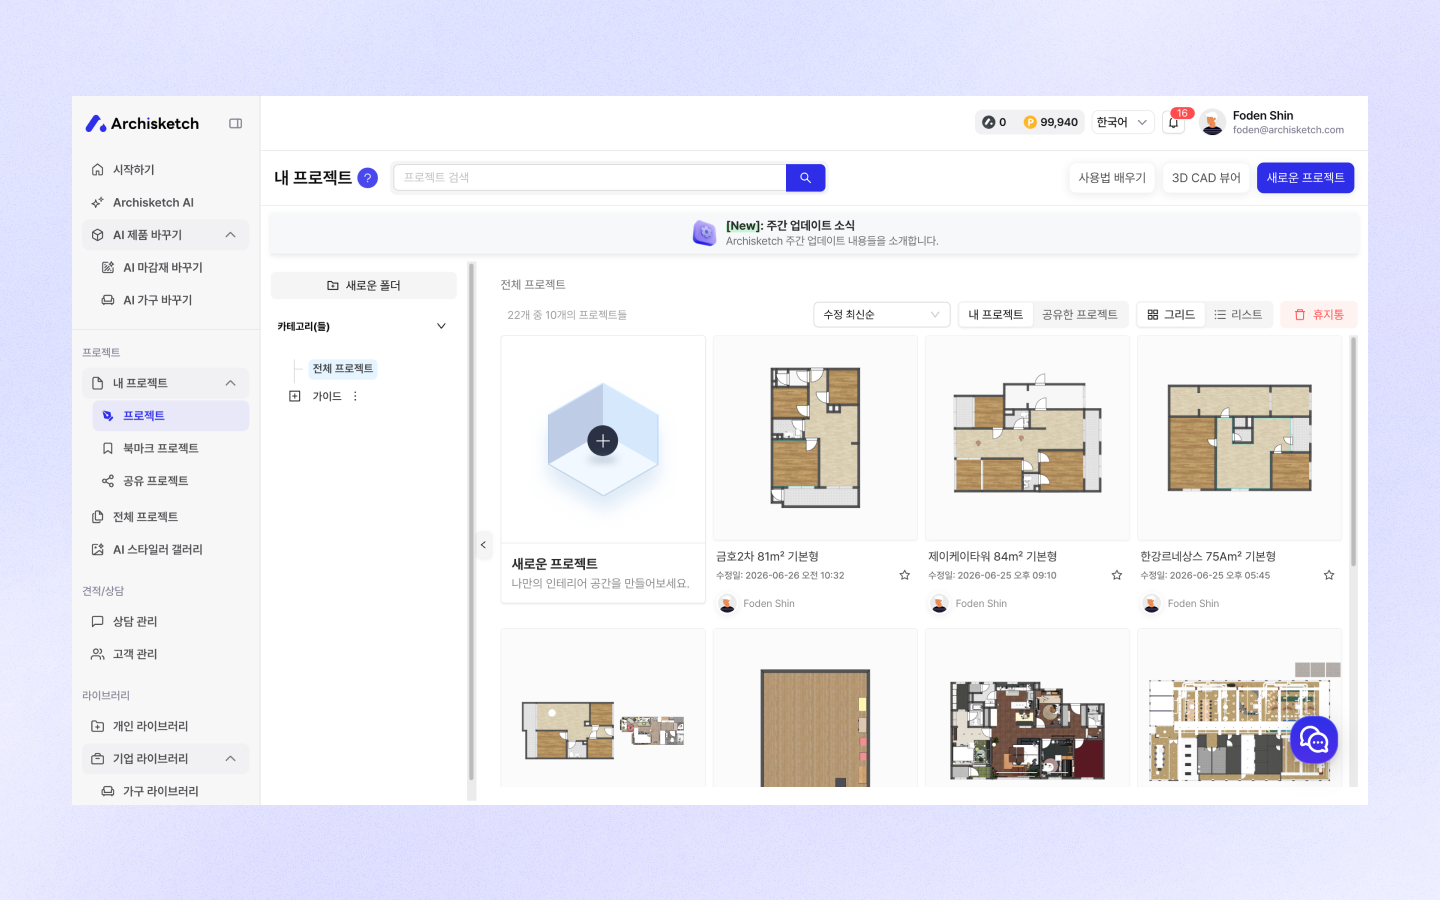
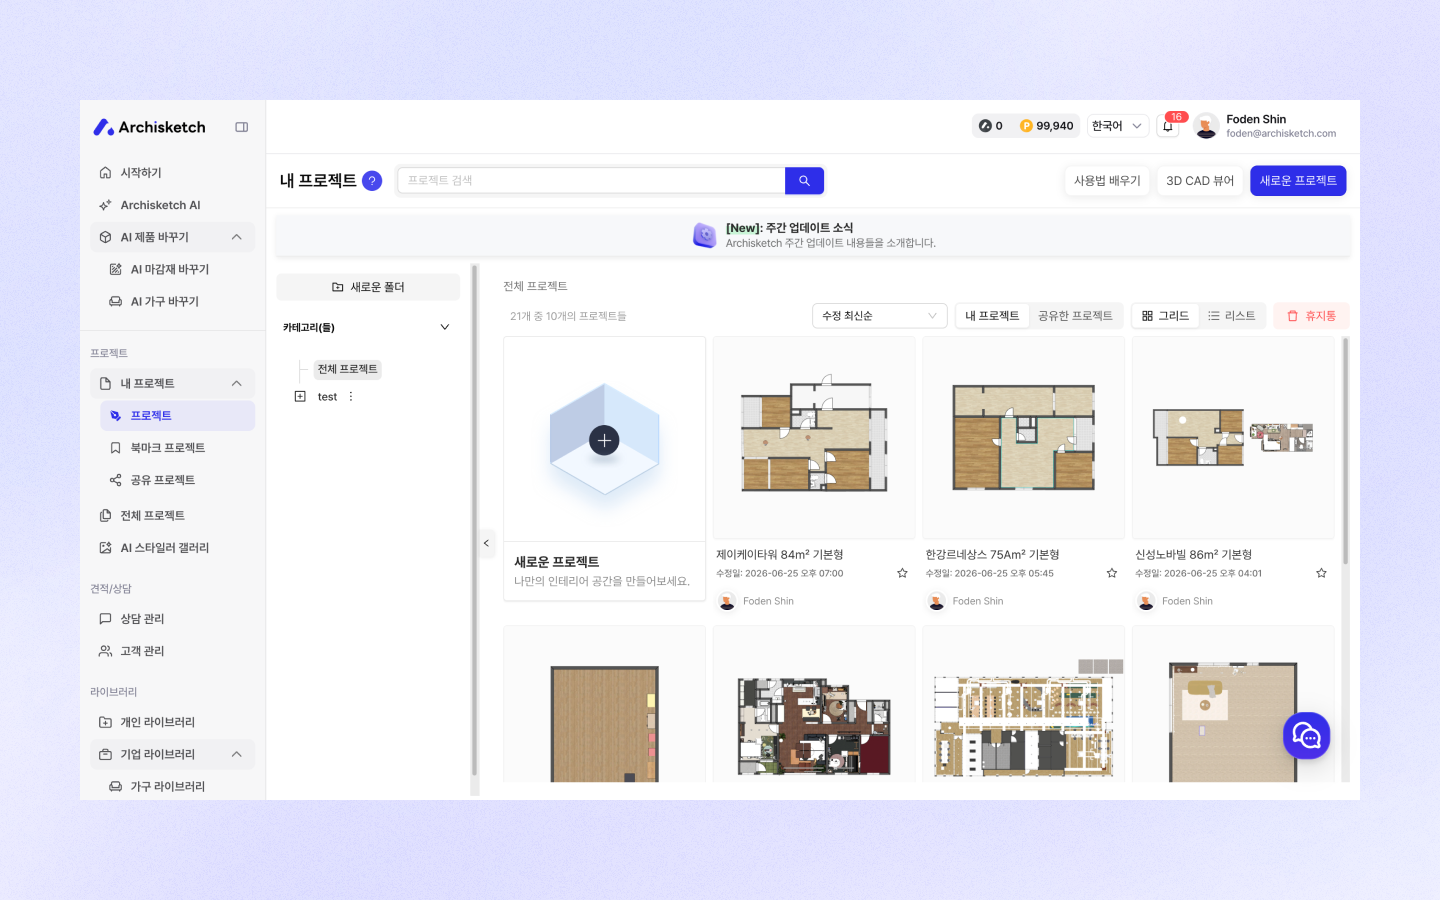
Manage Projects | Manage my projects, floor plans, render shots, and portfolio all in one place. | Manage Projects | my-projects-1.png |
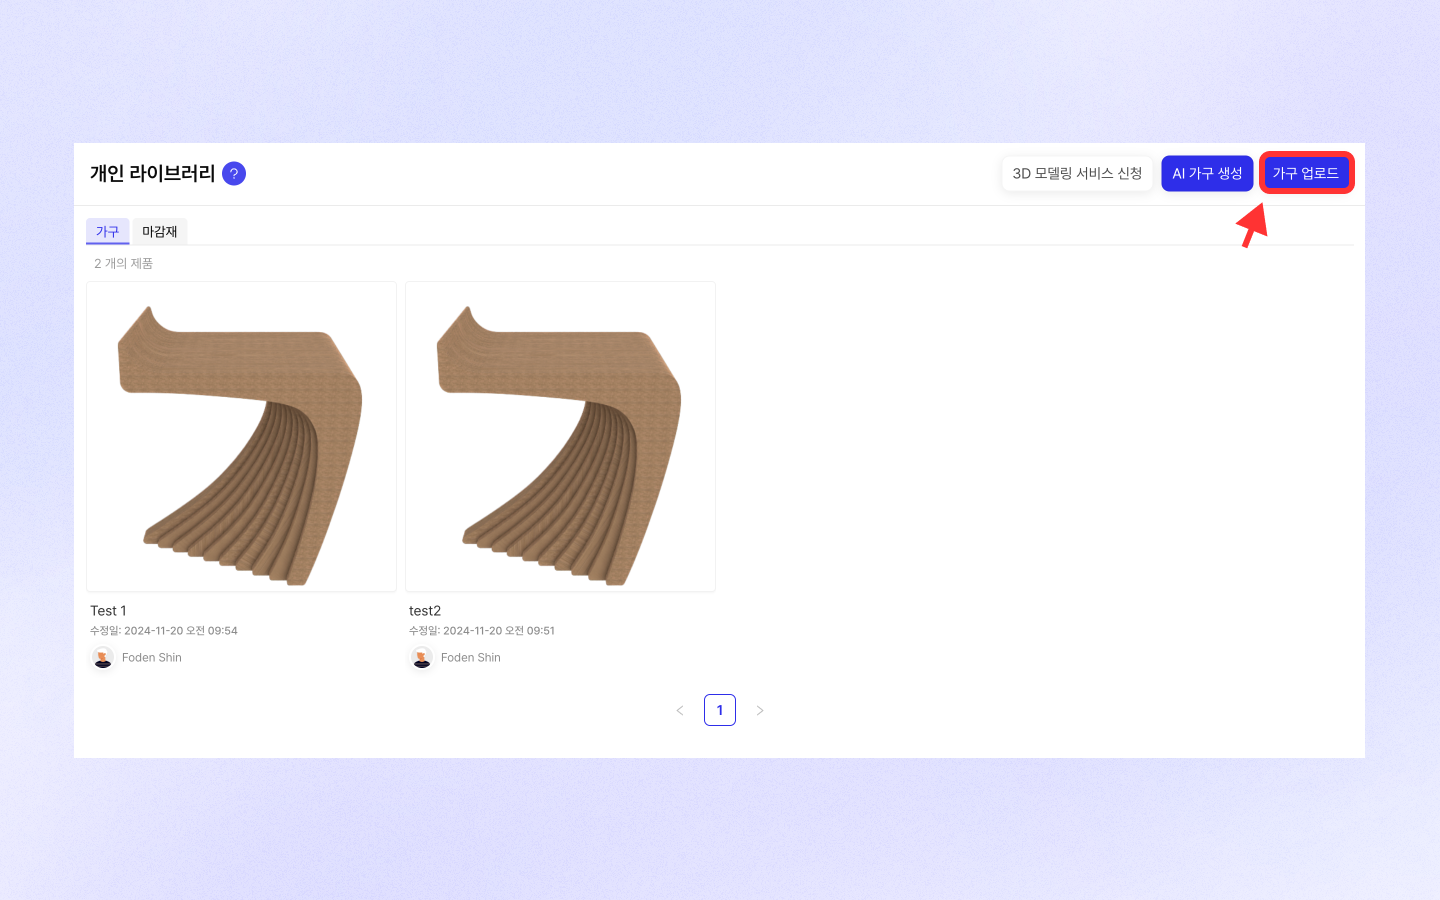
Professional Features | Explore professional features such as a personal library, CAD uploads, and 2D/3D export. | Professional Features | README-9.png |
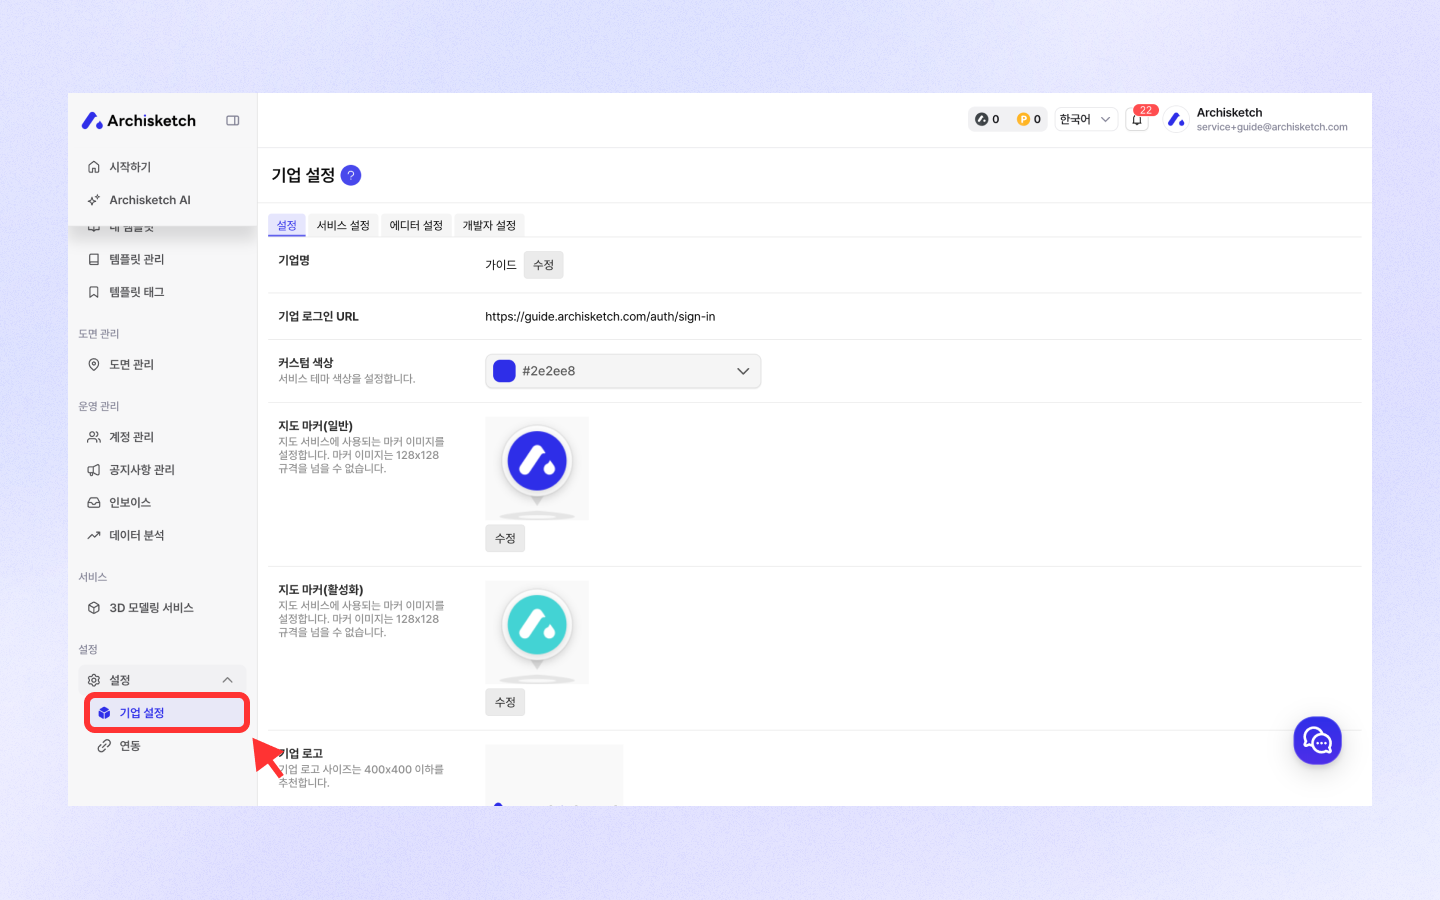
Enterprise Only | Introducing dedicated features for business customers, such as team collaboration and brand customization. | Enterprise only | README-10.png |
Professional Team Plan | Learn about the features of the subscription plan for small teams and how to subscribe. | Professional Team Plan | first-meeting-3.png |
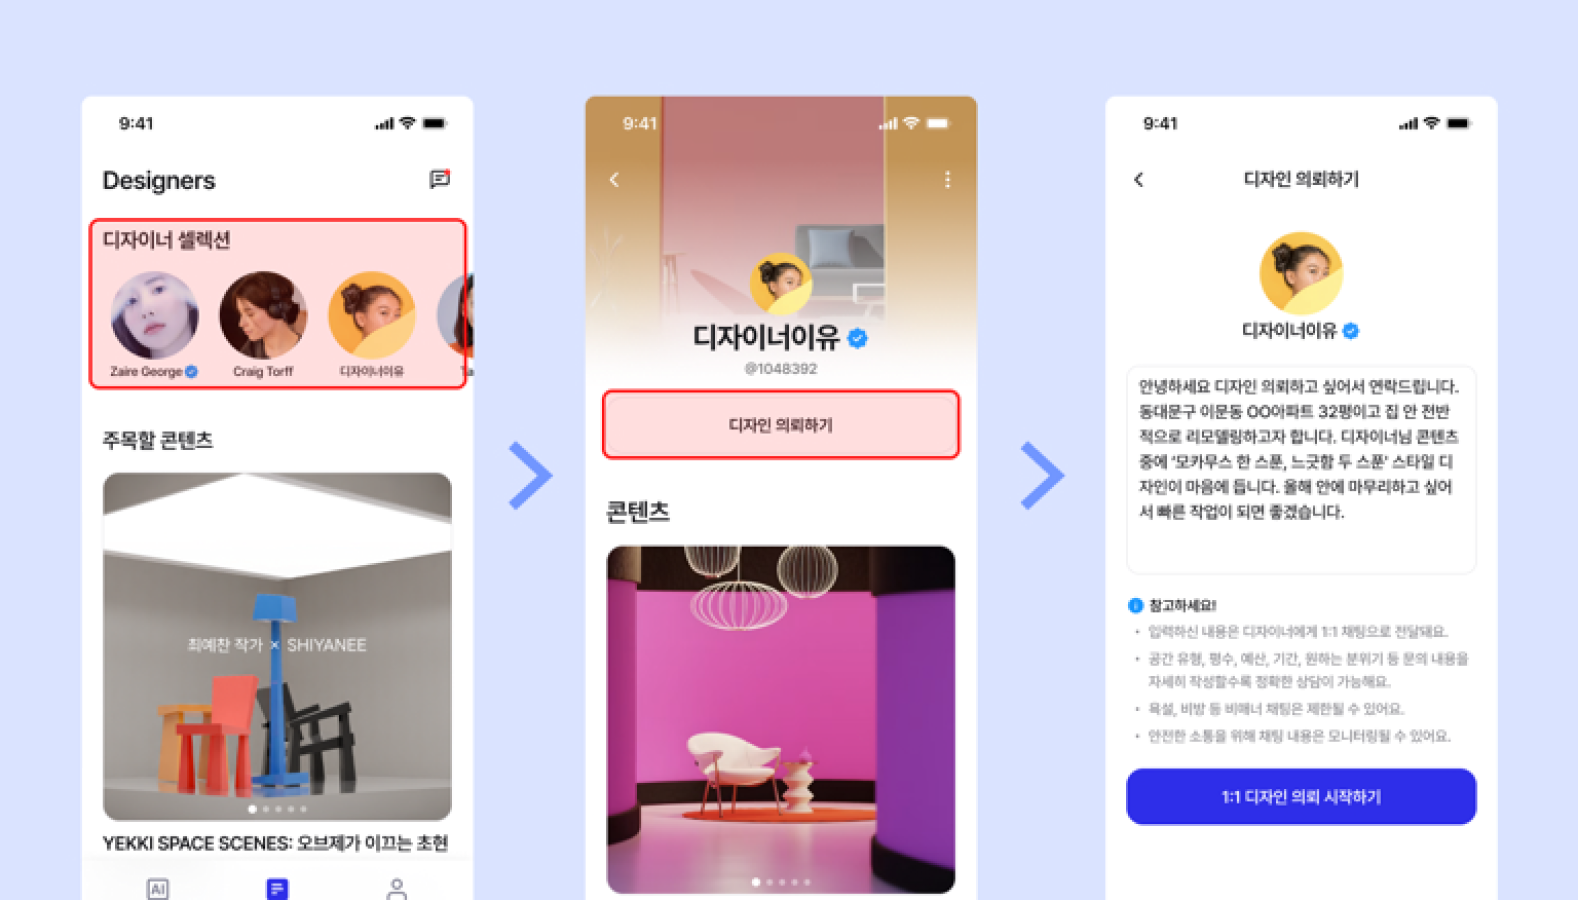
Design Request Service | Learn how to request interior design from a professional designer. | Design Request Service | README-12.png |