> For the complete documentation index, see [llms.txt](https://docs.archisketch.com/llms.txt). Markdown versions of documentation pages are available by appending `.md` to page URLs; this page is available as [Markdown](https://docs.archisketch.com/guide/intro-en/update-note/2026/202607.md).
# July 2026 Updates
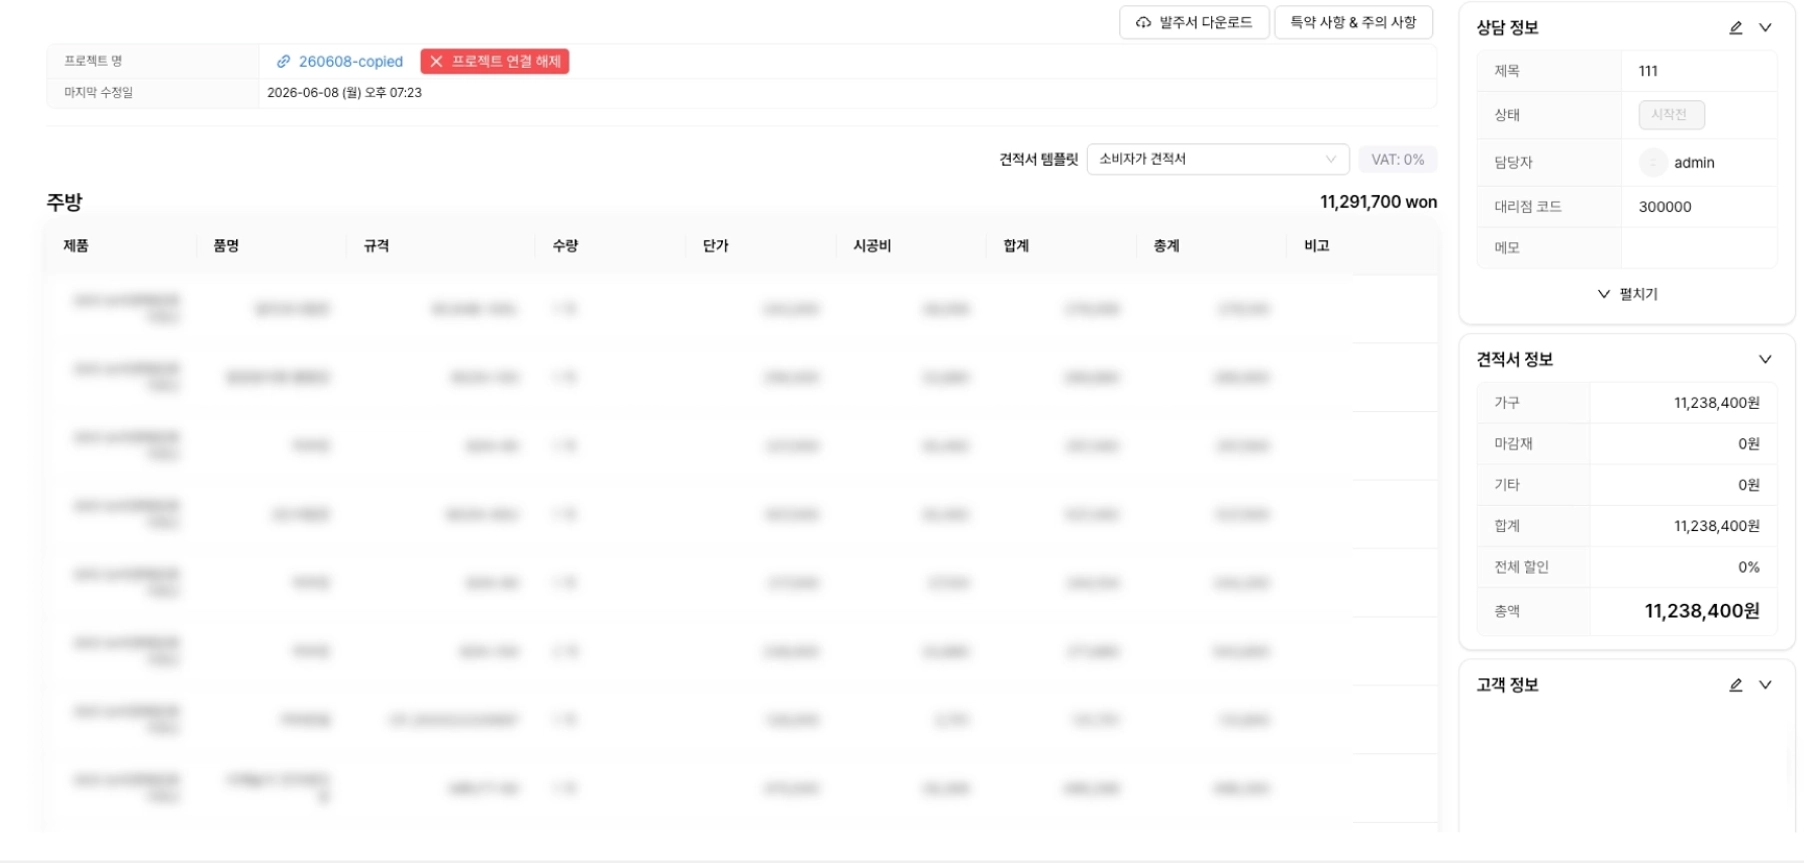
This July, **the quotation sheet has been changed into a format that can be edited freely like Excel**and the steps for creating quotations have also been noticeably shortened.
In the floor plan editor, **curved walls**and **touch device support**has been added, and the parametric (modular) editor **edit multiple parts at once**and **drag-and-place**capabilities have also been added, making work much faster.
The July update is broadly divided into five areas.
**① Quotations & consultations**
**② Floor plan editor**
**③ Modular (parametric)**
**④ Library · dashboard · account**
**⑤ AI · credits · others**
***
### 1. Quotations & consultations
### The quotation sheet has been changed to look like Excel
The quotation details page has been revamped into a format similar to Excel.
You can directly edit each cell's item and value, and depending on the company's operating method, it can also be provided as a view-only quotation with editing disabled. At the same time, the workflow for creating quotations has been shortened.
Previously, you had to go through the steps of real-time quotation → create quotation → enter consultation information → details page, but now you go directly from the real-time quotation to an Excel/Google Sheets-style details page.

#### Turn only the quotation sections you need on or off
You can set, for each company, whether the furniture, materials, and other sections shown in the quotation are displayed, as well as their order.
Hide unused sections, and drag the needed sections into the desired order; it will apply to all quotations for that company.
The default order is furniture → materials → others, and to create a quotation, **at least one section must be visible**must be visible.

#### Seller information is automatically included in the quotation
The logged-in user's seller information (contact person, phone number, email, store name, address) is displayed at the top of the real-time quotation.
It is filled in based on the information registered in the account's 'My Info,' and it is also reflected as-is in PDF and Excel download documents.

#### Consultations on a single screen without popups
We simplified the consultation creation/editing flow.
Previously, pressing the create button opened a separate input window, but now a consultation is created immediately with just the basic information and you move to the details page. Consultation name, progress status, dealer code, budget, space size, scheduled installation/delivery date, and notes **View and edit everything on the details page without popups**you can.
***
### 2. Floor plan editor
#### Draw walls with smooth curves
A curved wall feature has been added that lets you turn straight walls into curved shapes.
By adjusting the degree of curvature, you can design various shapes such as stadium-like spaces and spaces with rounded ends.
Currently, only shapes that bulge outward from the room are supported to ensure stable space/floor generation. **Draw floor plan > Draw curved wall**, or on the created wall's **\[Wall Details] · right-click menu**you can switch it there.

#### Convenient even on tablets and electronic whiteboards
We significantly improved touch controls in the floor plan editor.
Walls, rooms, columns, and guide lines **by touch drag**can be drawn. While drawing, canvas movement is blocked for greater stability. The snap range has been widened for more accurate placement, and 2D products are placed directly at the center of the canvas, while 3D products are placed at the center of the camera's view. It supports tablets and mobile devices, as well as electronic whiteboards.
#### Customize shortcuts to fit me
A shortcut settings feature has been added that lets you change keys to the ones you want.
The scattered shortcut menus have been brought together so you can view and configure them by category: Common, 2D Editor, 3D Viewer, and Render. If you enter a key that's already in use, it will notify you of any duplicates. Configured shortcuts can be exported and imported as a JSON file. (Settings > Shortcuts)

#### Make announcements look better
We tidied up the announcement UI in the floor plan editor.
We arranged the title and content so they can be seen at a glance and made it easy to distinguish new and existing announcements, and if you choose a size with the large view/small view buttons, it will be preserved the next time you log in.
'Don't show again today' has been moved to the top.

***
### 3. Modular (parametric)
#### Part classification has been divided into three levels: major, medium, and minor
Part classification has been reorganized into a major-category, mid-category, and sub-category system.
When creating a category, you choose from the predefined major part categories instead of data types, and on the part details page you can also check the current classification and save it in the order major → mid → sub. You don't have to go all the way down to the subcategory; you can stop at a higher category, and the existing part's behavior and settings remain unchanged.

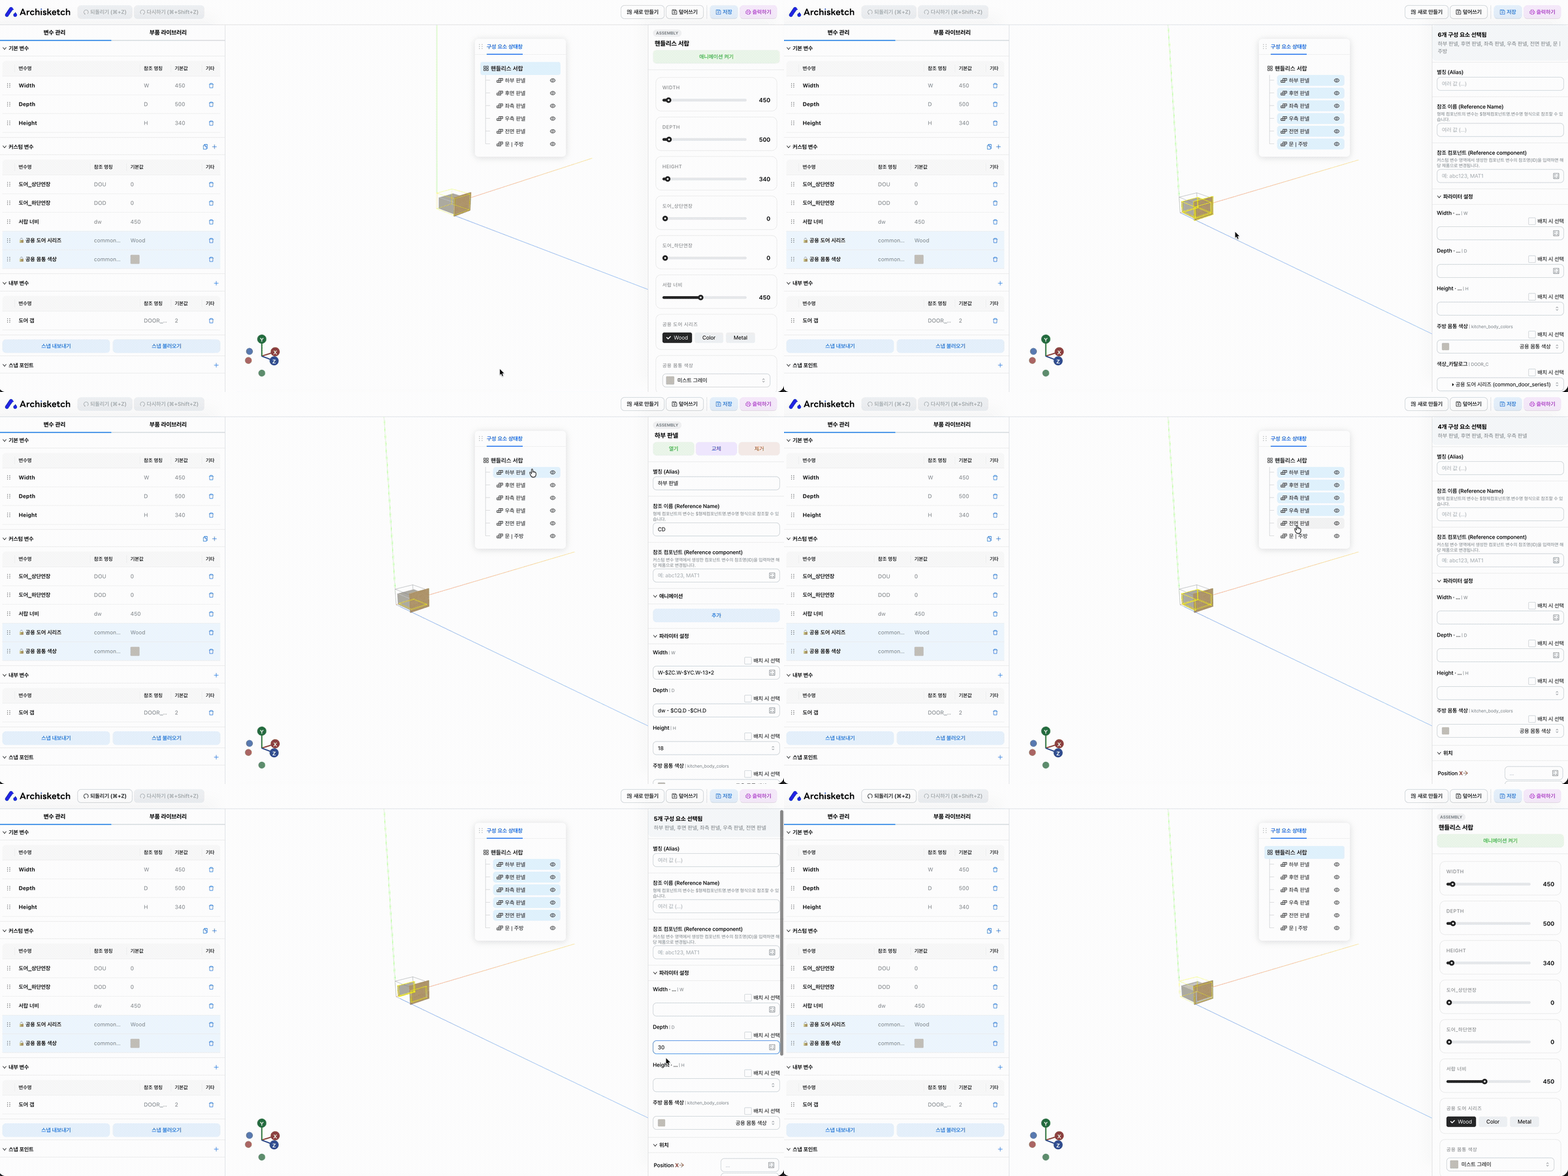
#### Edit multiple components at once
In the component tree and 3D viewer, you can select and edit multiple child components at the same time.
You can select multiple items with Shift/Ctrl/Cmd-click, and in the 3D viewer you can select components within an area all at once with Shift + drag. When two or more are selected, the right panel switches to batch edit mode, allowing you to apply aliases, reference information, parameters, position, rotation, symmetry, and hidden conditions all at once. Copy/paste and undo (Cmd/Ctrl+Z) are also supported.

#### Drag parts to attach them
You can drag items from the parts library onto the 3D screen and place them as child parts of a parametric product. When you drag, the product's **bounding box is a hexahedron**is displayed, and the face under the mouse is highlighted so you can preview the position. When you drop it on the desired face, it is automatically aligned to the center of that face.
#### Copy variables and move them to another part
Copy the root component's default, custom, and internal variables to the clipboard **copy and paste**can be done.
If you copy the variable list with the export button and paste it into another component with import, the format is checked automatically and items with duplicate names or reserved names are excluded, while the number added and excluded is shown.
#### Chamfer, which cuts corners at an angle
At the vertices of the panel shape editor **Chamfer option**has been added.
In addition to the existing fillet (rounding), you can choose among none, fillet, and chamfer. If you enter a distance, both sides are cut at the specified angle by that amount. It applies to both panel outlines and hole corners, and is reflected the same way in the 2D editor, 3D view, and drawing export.

#### Share the parametric viewer through various channels
We improved sharing and embedding for the parametric viewer. In addition to the existing link sharing and embed options, you can now share directly via text message, email, Naver, Kakao, and X, and the share/embed modal UI has also been reorganized.

***
### 4. Library · dashboard · account
#### Material uploads have been merged into one
We unified the material upload method, which had been split into general upload and expert upload.
Not just material information, **product information such as sale price, sales unit, and installable area**can also be entered together, and the details page has been updated accordingly.

#### Put detailed information into the account
In account management, **enter and manage detailed information by category and user**can be done.
For categories, you can register email, contact number, address, postal code, and store code, and for user accounts, you can register contact number, address, postal code, and store code. Address search is provided depending on the language (Daum for Korean / Google overseas).

#### Adjust the width of the category folder
Category **Directly adjust the width of the folder side area**can be done.
Drag the right border to expand or shrink it within the 200px–480px range, and the adjusted width is saved so it stays the same when you come back. Folder and category names are shown up to two lines depending on the width, and overflow is handled with ellipsis.
#### Choose products in card or list view
Card view and list view have been added to the product library. Card view is convenient when browsing visually by image, while list view is better for comparing information, and the same view options can also be used in the parametric sale panel.
***
### 5. AI · credits · others
#### Talk with Archisketch Agent by voice
You can now talk with Archisketch Agent by voice. Ask a question by voice, and the Agent will understand it, process the request, and reply by voice, so you can use it comfortably without typing.

#### Points have been consolidated into credits
The old 'points' have been replaced by new '**credits**' and merged into one.
AI Agent deducts credits based on token usage, and AI Snapshot, RenderShot, and similar features are also deducted in credits. Users who previously had points or credits must click 'Approve Credit Conversion' to continue using it smoothly.

***
That's the July update. **Quotation sheet**to **floor plan editor, parametric**we've been busy all month, and we refined each part with the hope that decorating your spaces has become even a little easier. 😊
Try out the new features today and use them freely.
We'll be back next month with an even more convenient version.
---
# Agent Instructions
This documentation is published with GitBook. GitBook is the documentation platform designed so that both humans and AI agents can read, navigate, and reason over technical content effectively. Learn more at gitbook.com.
## Querying This Documentation
If you need additional information that is not directly available in this page, you can query the documentation by asking a question.
Perform an HTTP GET request on the following URL with the `ask` and `goal` query parameters:
```
GET https://docs.archisketch.com/guide/intro-en/update-note/2026/202607.md?ask=&goal=
```
`ask` is the immediate question: it should be specific, self-contained, and written in natural language.
`goal` is what the user is ultimately trying to achieve, the reason they need the answer. Sharing it helps GitBook give you a better, more relevant answer. A goal is most helpful when it describes the outcome the user wants rather than restating the question. For example, with `ask=how do I create an API token`, a goal like `automate deployments from our CI pipeline` lets GitBook tailor the answer to that use case.
The response will contain a direct answer to the question and relevant excerpts and sources from the documentation.
Use this mechanism when the answer is not explicitly present in the current page, you need clarification or additional context, or you want to retrieve related documentation sections.