> For the complete documentation index, see [llms.txt](https://docs.archisketch.com/llms.txt). Markdown versions of documentation pages are available by appending `.md` to page URLs; this page is available as [Markdown](https://docs.archisketch.com/guide/intro-en/update-note/2026/202605.md).
# May 2026 Updates
This May, **the dashboard gained an AI work entry point,** and the range of content that can be created within drawings has also expanded one step further.
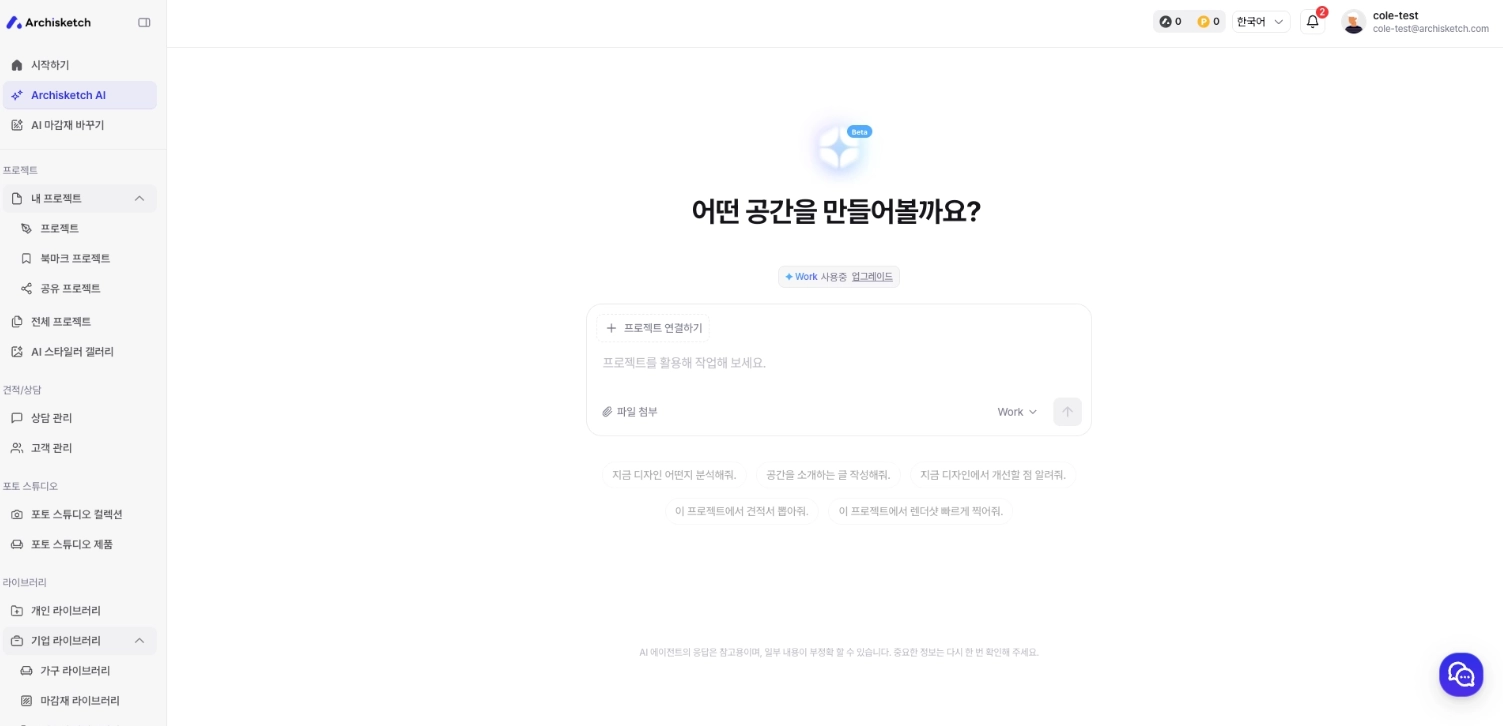
First, in the \[Dashboard], **the Archisketch AI page**has been newly added, allowing you to start AI-based tasks—from drawing search to furniture placement and render shooting—in one screen. On top of that, **the video creation feature**and **style templates**for quickly reusing libraries, as well as the **minimap**that lets you view the drawing at a glance, have been added, making it possible to handle many more tasks on a single screen.
We’ll introduce the May updates in two main parts. First, **① changes in the AI area,**then **② other features**improvements and new additions.
***
### 1. AI
#### The Archisketch AI page has been added to the dashboard
to the dashboard menu. **the Archisketch AI page**It’s a page that brings together AI-based tasks that were previously scattered across the menu — **drawing search, furniture placement, and render shooting** — so you can start them from one entry point.
When starting a new project, you no longer need to wonder which menu to go into first each time. You can launch tasks directly from the AI page and smoothly continue through drawings, furniture, and rendering. In short, it consolidates the entrances to AI tasks that were previously scattered by project into one place.
***
### 2. Other features
#### Video content has officially joined the lineup
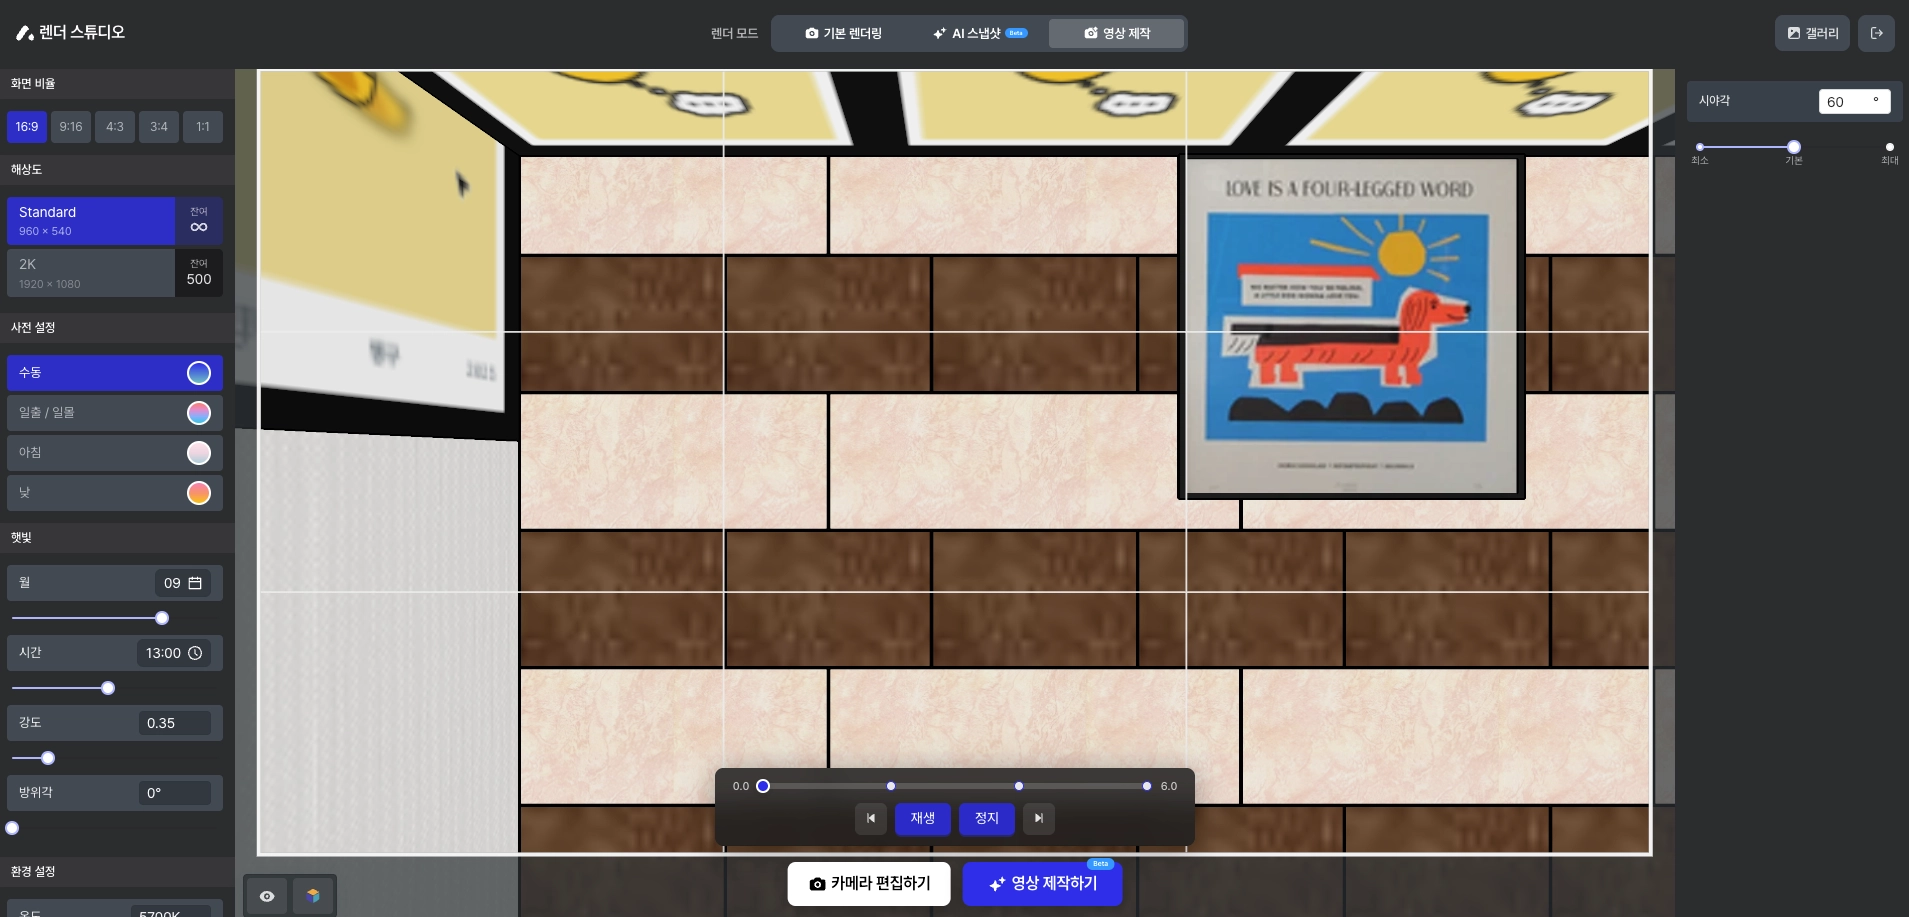
The biggest change this month is **the video creation feature in Render Studio**. Now, not only still render shots but also video content can be shot directly within the drawing editor. For now, it’s available first to **Manager-level users and above**, and any videos created are immediately assigned to the project.
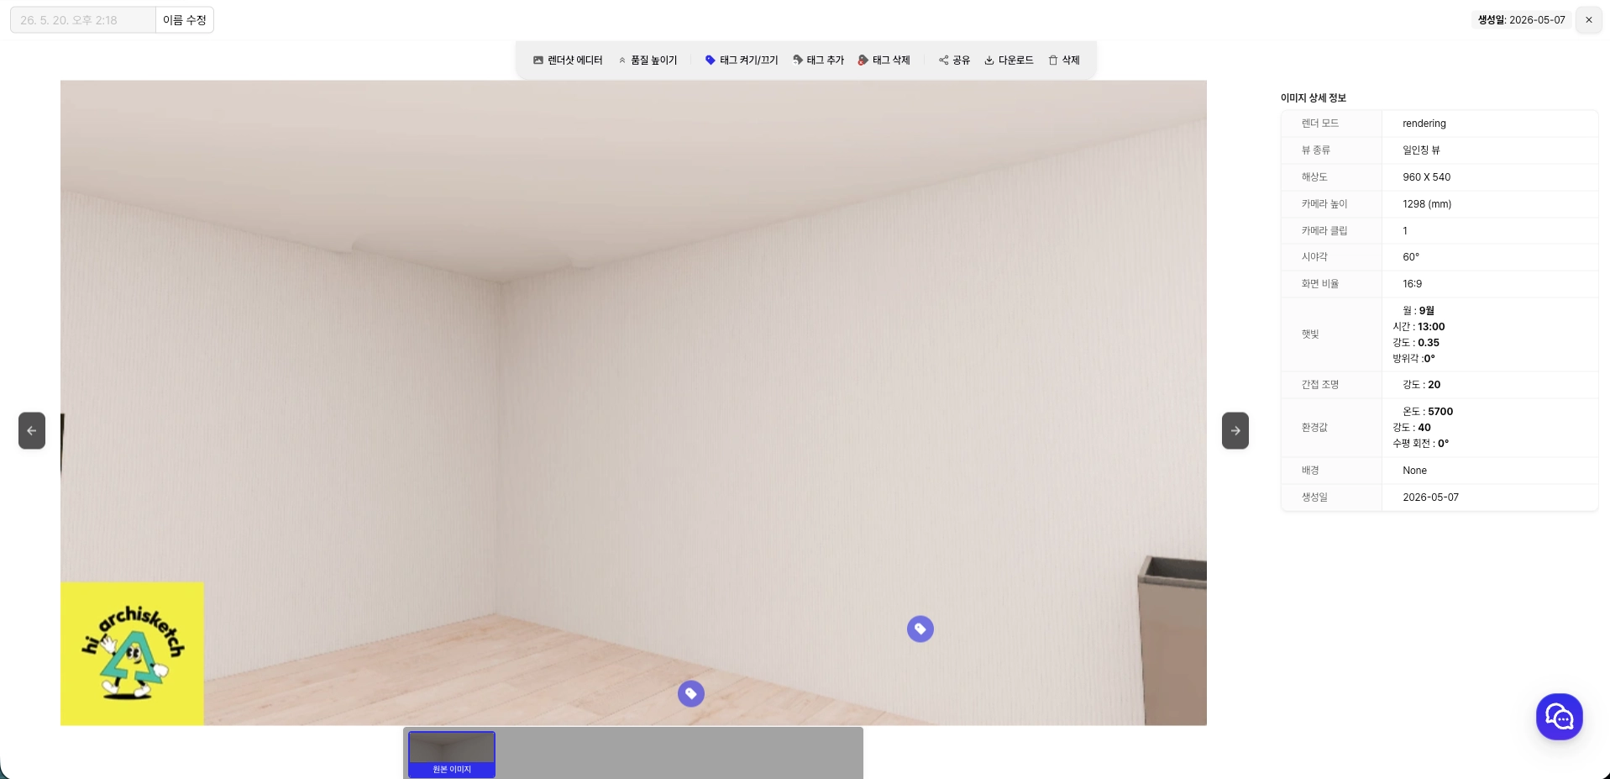
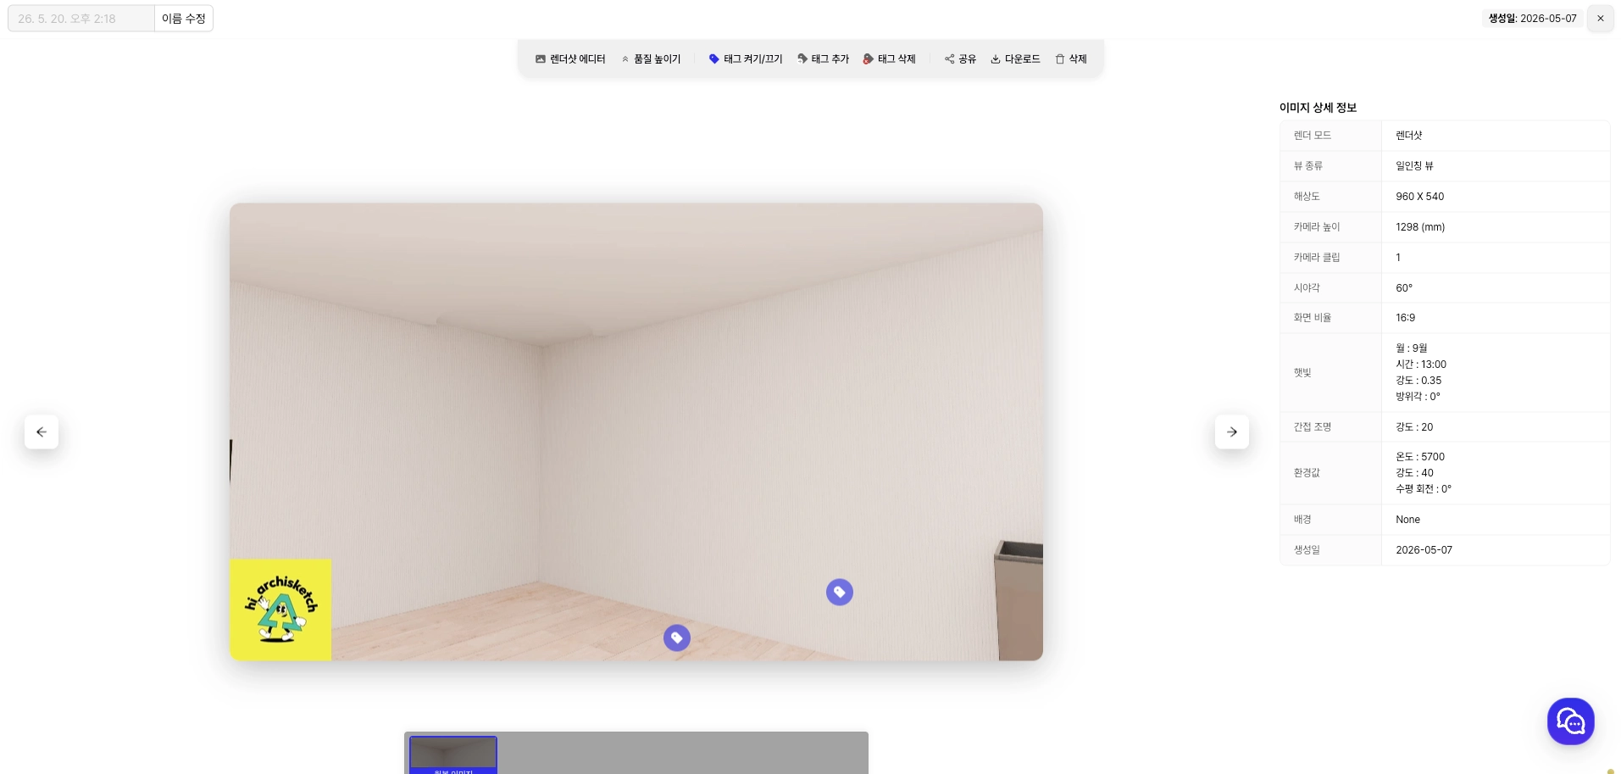
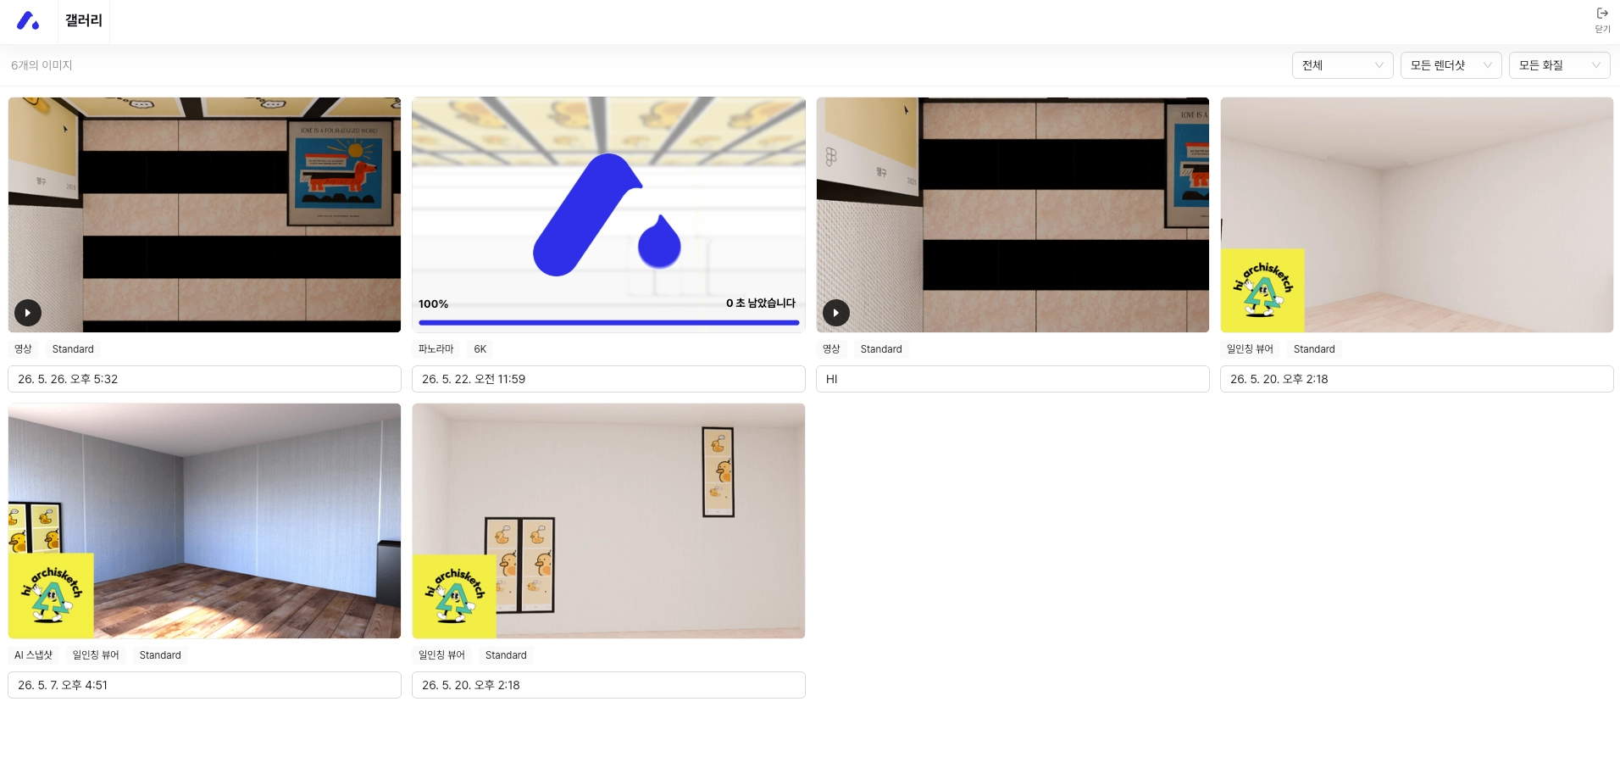
The dashboard’s **render content detail page**has also had its UI refined to match the addition of videos. On the \[Project > Project Detail Page] render content page, you can **view, delete, and download**video content shot in the drawing editor all from one screen.
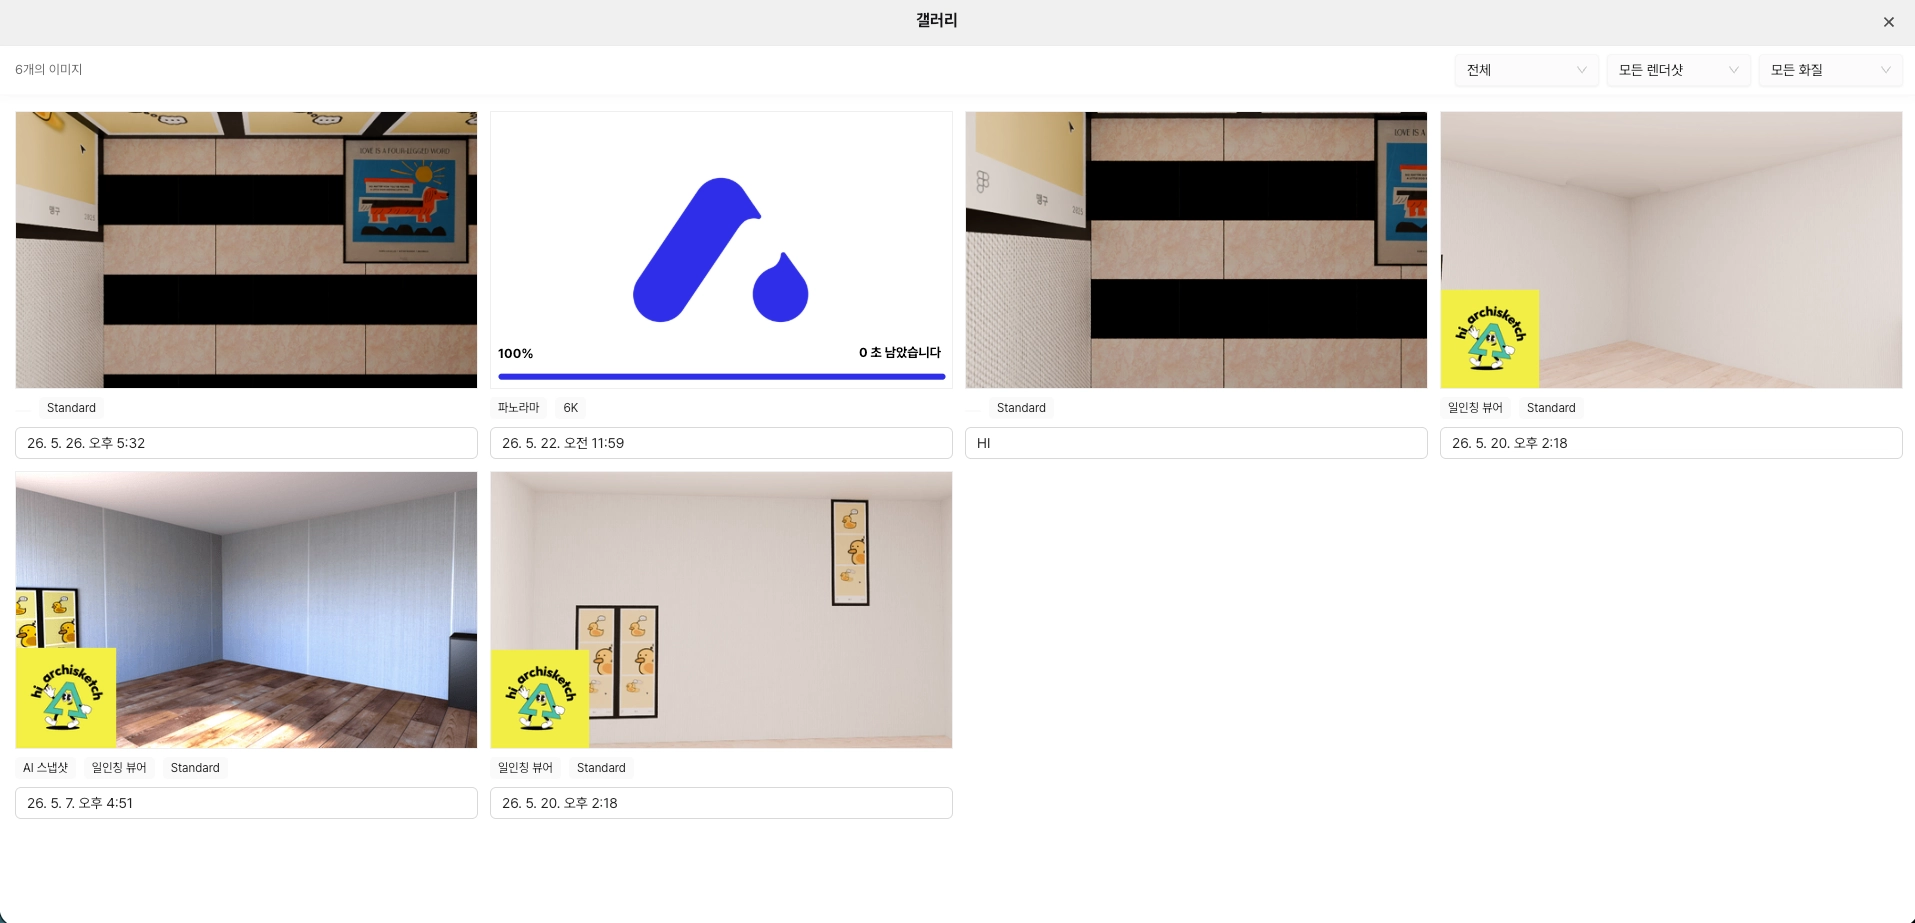
Along the same lines, we also refined the editor’s **gallery and gallery detail pages** layout. Assuming an environment where images and videos accumulate together, the card composition and list view have become much clearer.
***
#### Organize repetitive library settings with templates
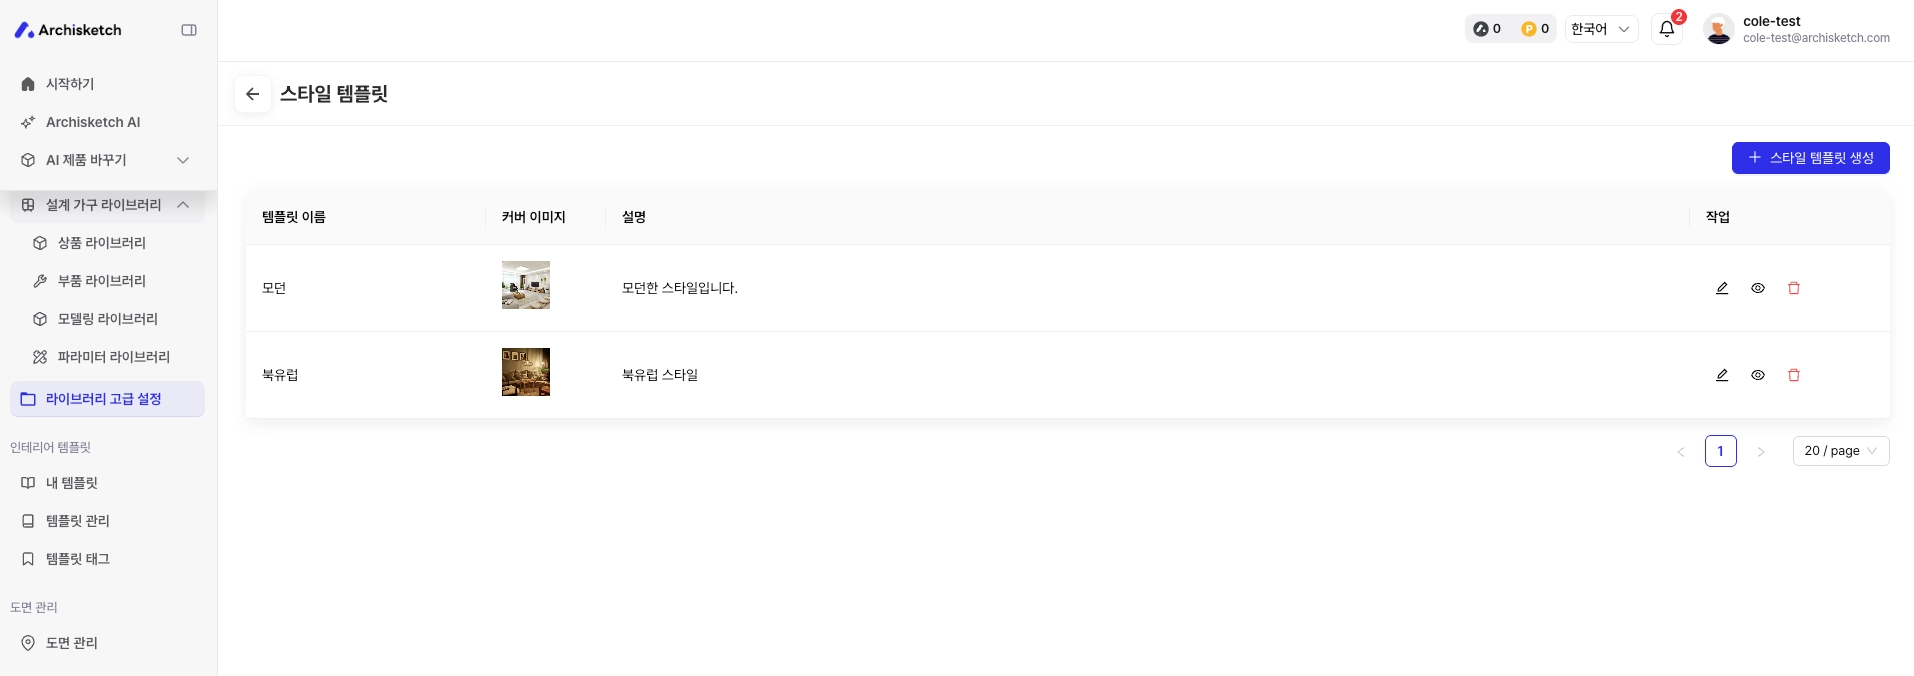
In \[Dashboard > Library > Advanced Library Settings], **the style template page**has been newly added. You can **save**common parameter library combinations—such as designed-kitchen body colors and handle shapes—as templates and call them up whenever needed.
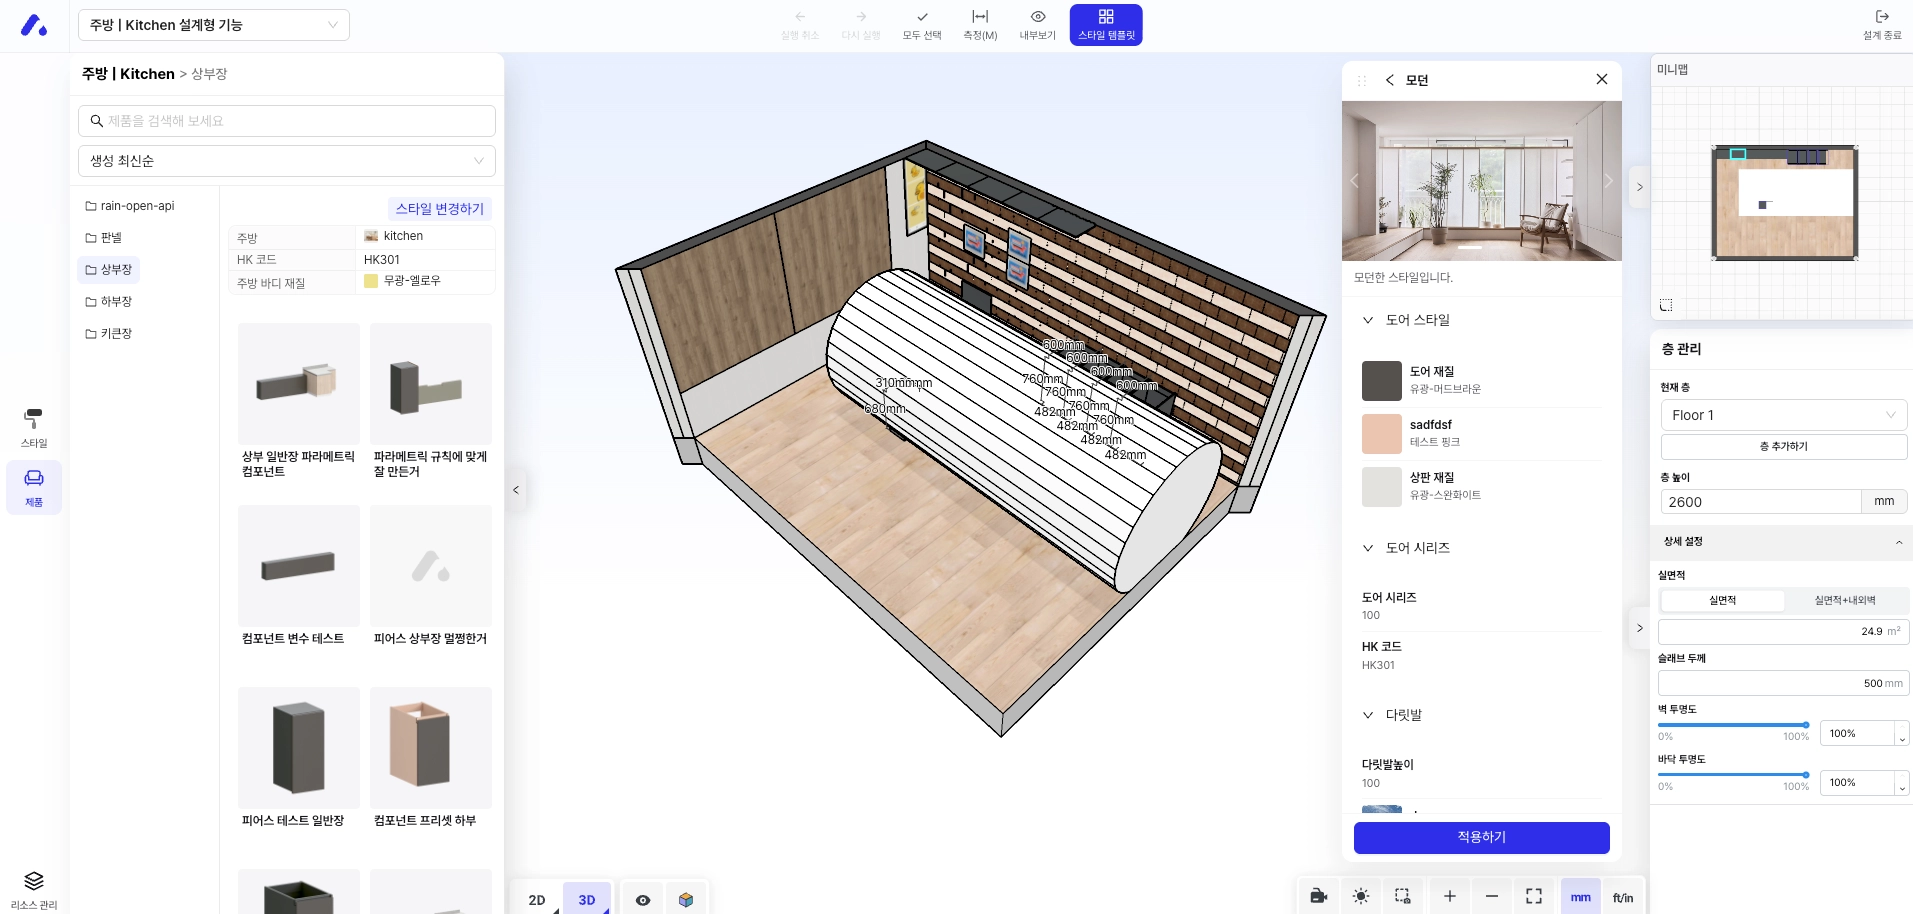
You can also **apply and view the same style templates**in the designed editor. Think of it as a flow where you don’t set up the same specs from scratch every time, but instead dress everything at once using templates you’ve organized in advance.
***
#### See the drawing at a glance, Editor minimap
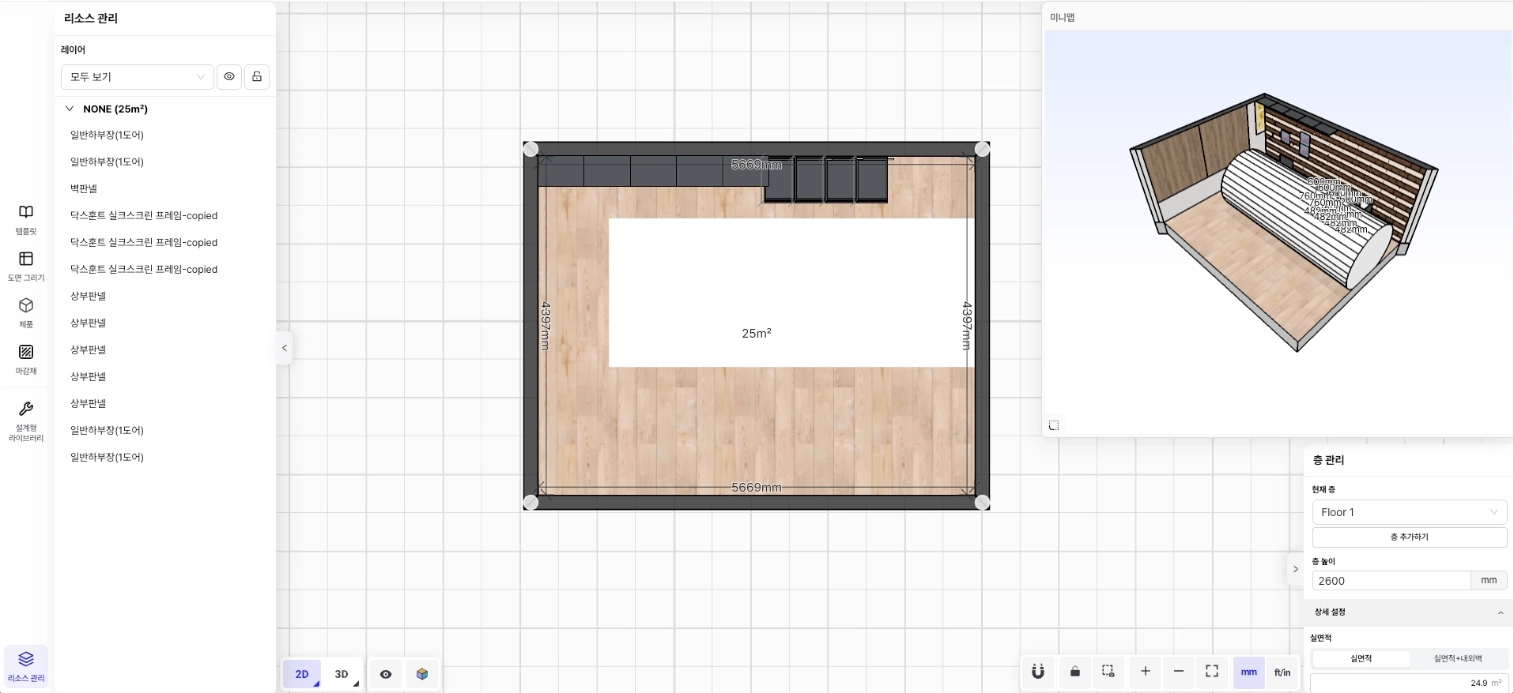
A **minimap**has been added to the editor. You can drag the handle at the bottom left **to the size you want**, and **it can be used consistently across the 2D/3D drawing editor, including the**ceiling, finish materials, and parametric editor.
***
#### It quickly helps you orient where you are when working on large drawings.
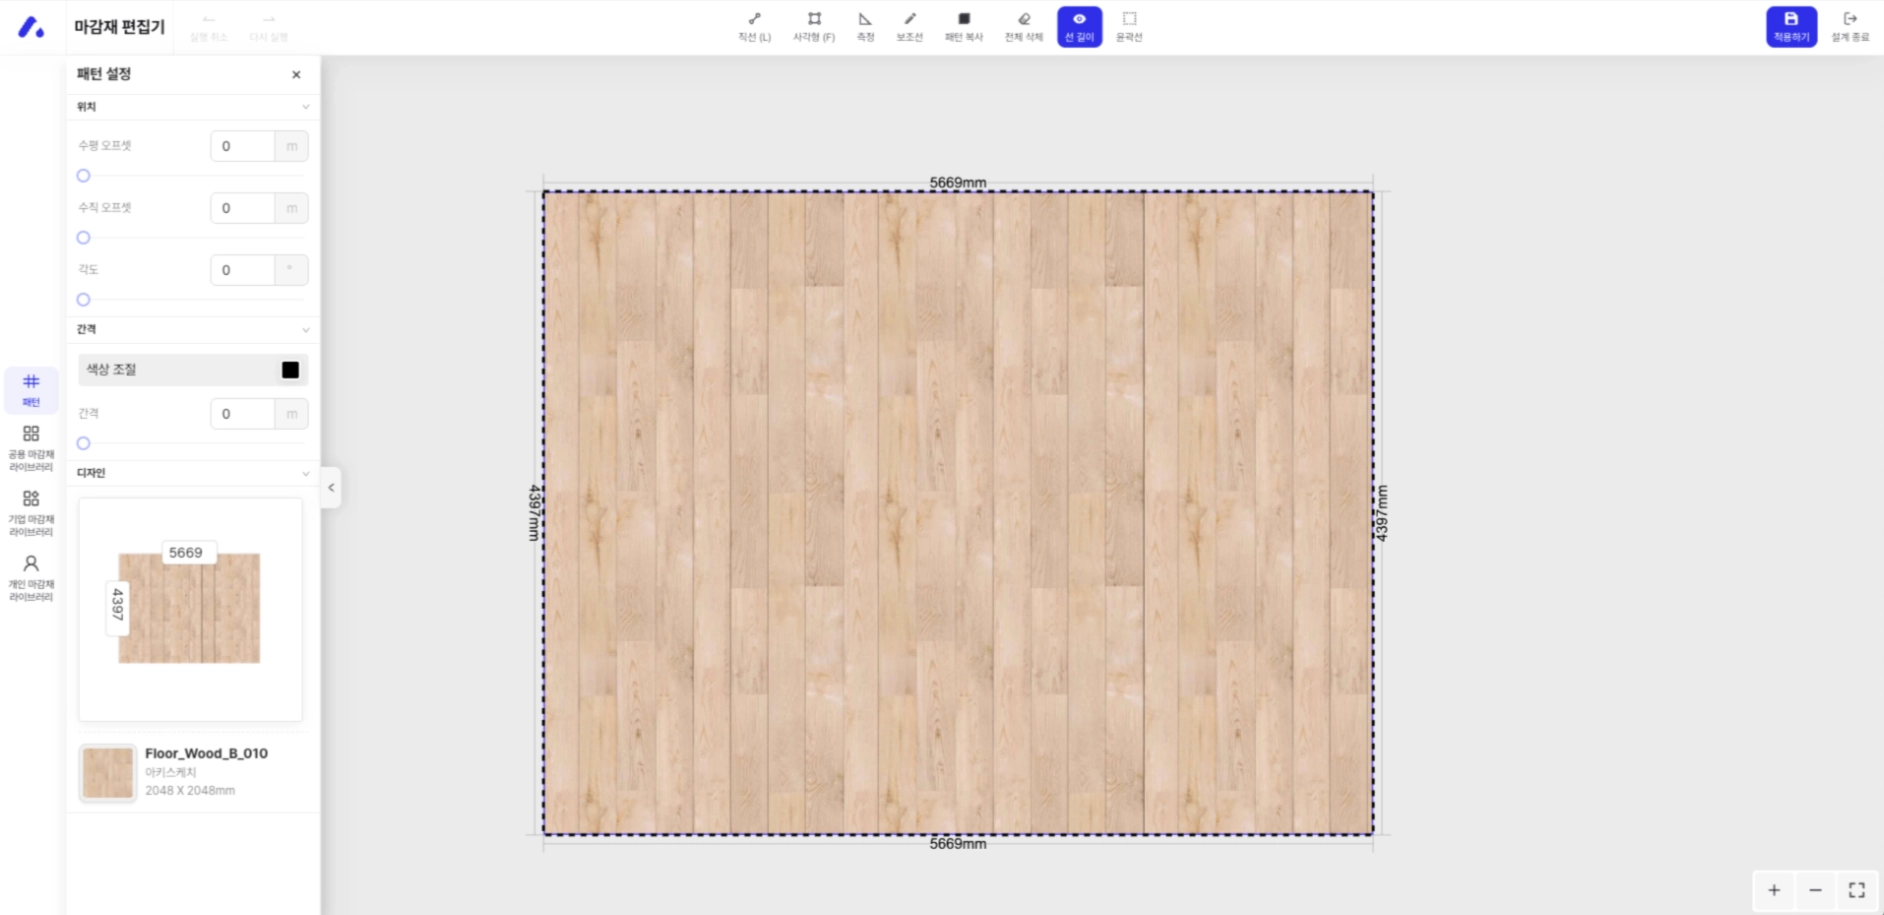
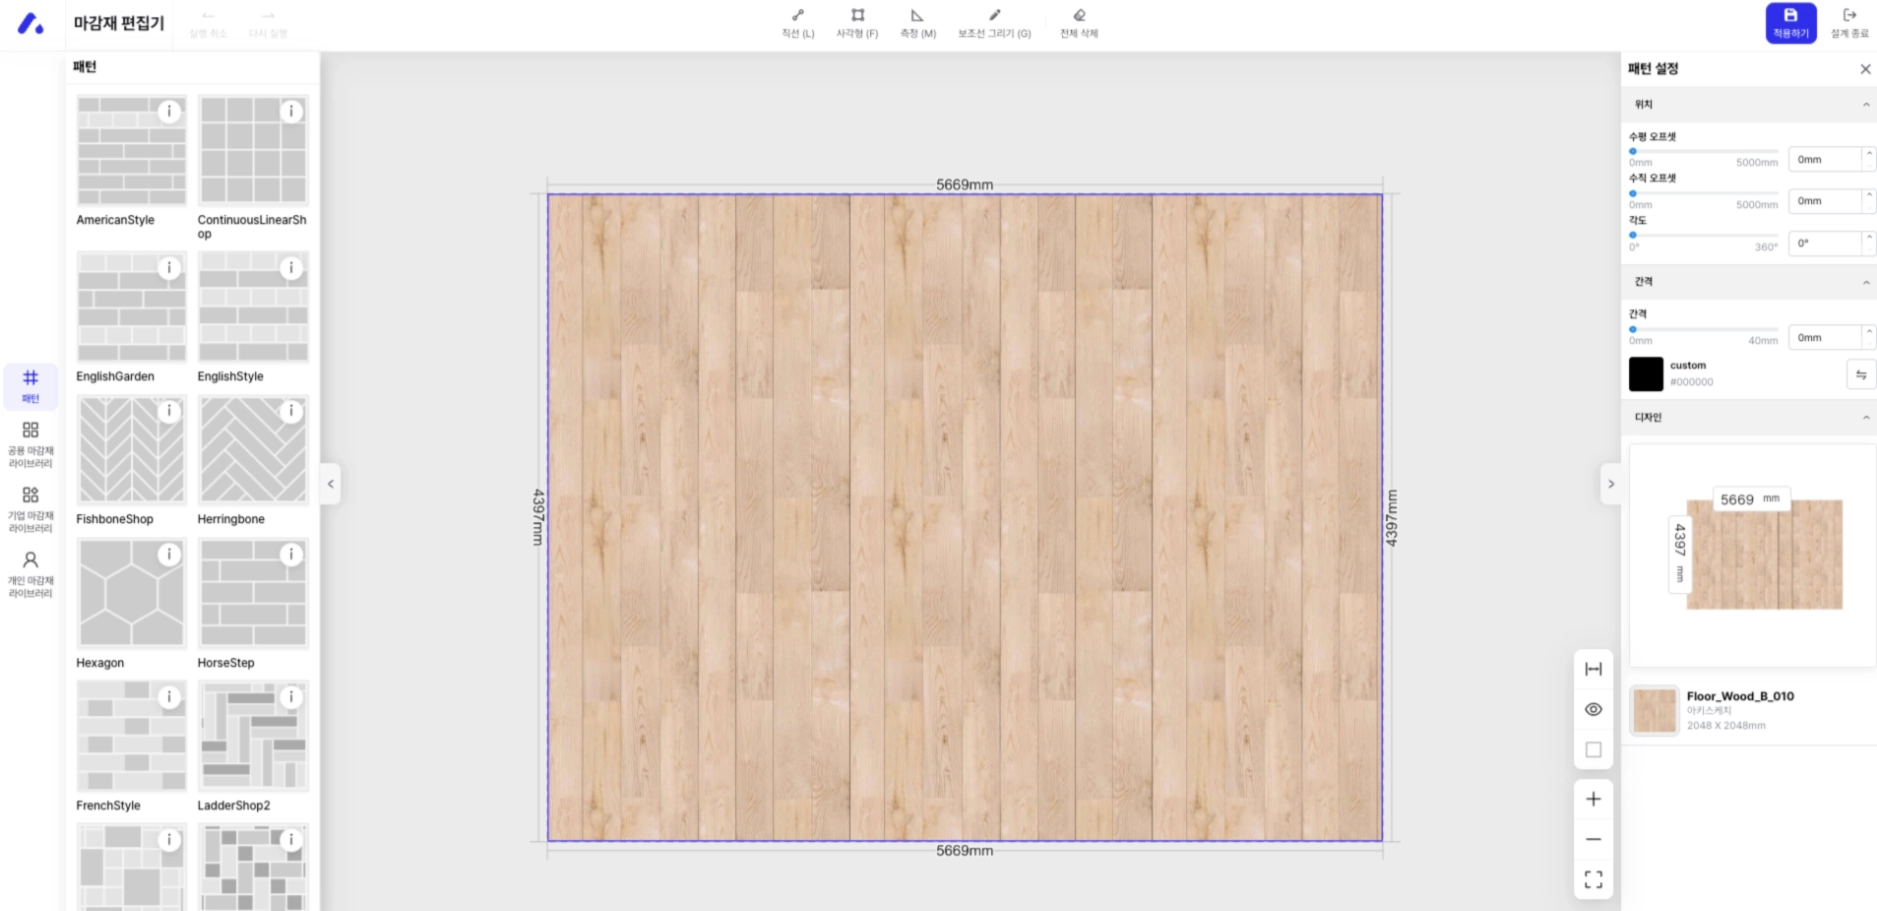
Finish material editor, a tool that feels more natural to use **In the early-May update, we generally revamped the UI/UX of the**.
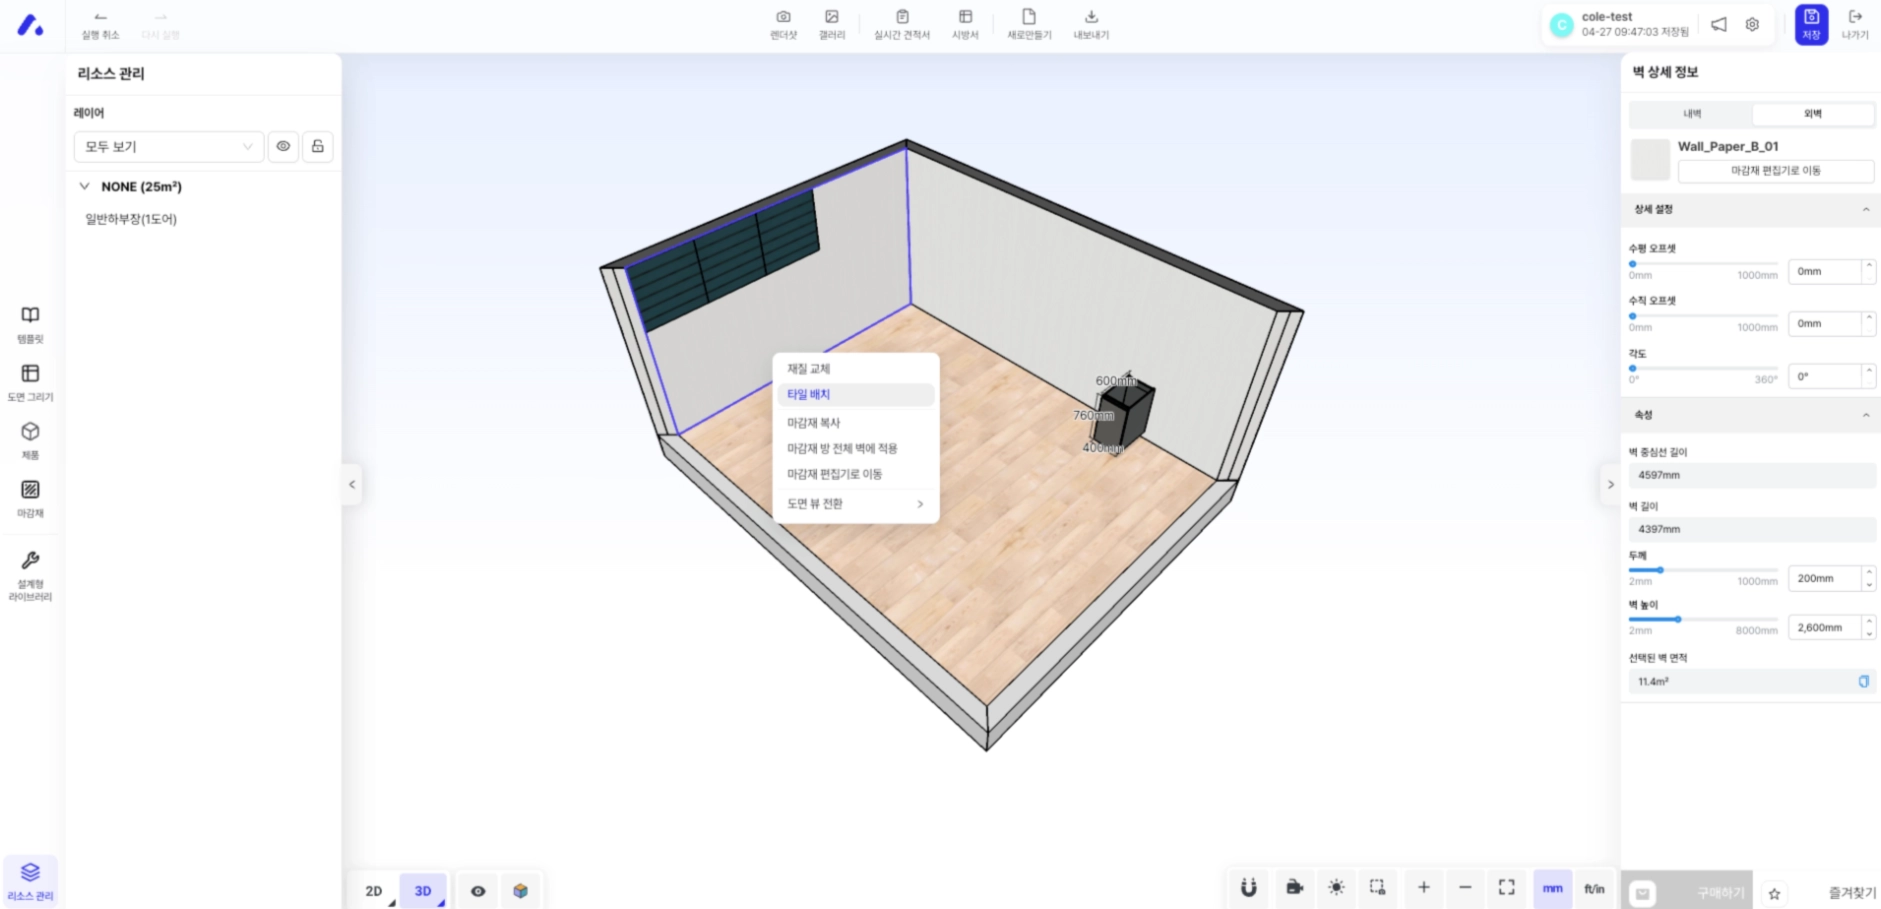
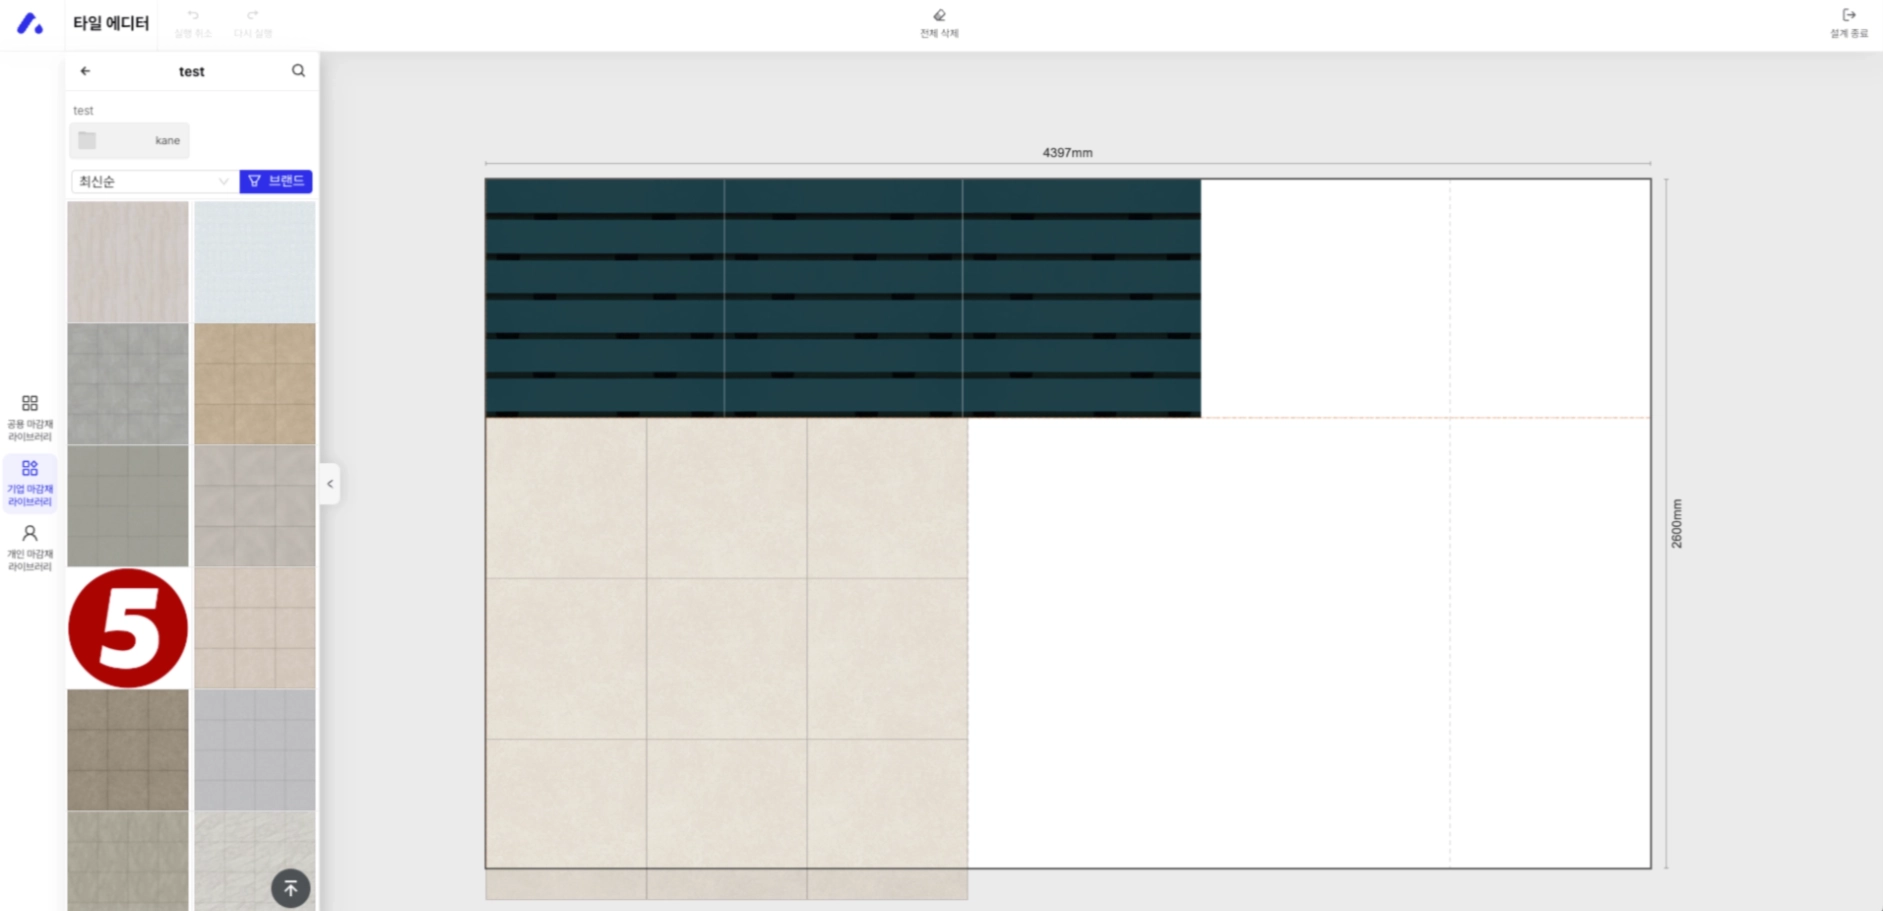
First, **tile placement mode**was newly added. You can enter it directly by clicking a wall in 3D mode, and tile sizes can be freely adjusted on the \[Dashboard > Company/Shared Finish Material Library > Tile Detail Page].
**The Face Editor header**has also been cleaned up. Measurement (M), add guide line (G) **shortcut keys**have been added, and when drawing measurement lines, **holding Shift snaps them horizontally and vertically**to make the experience smoother.
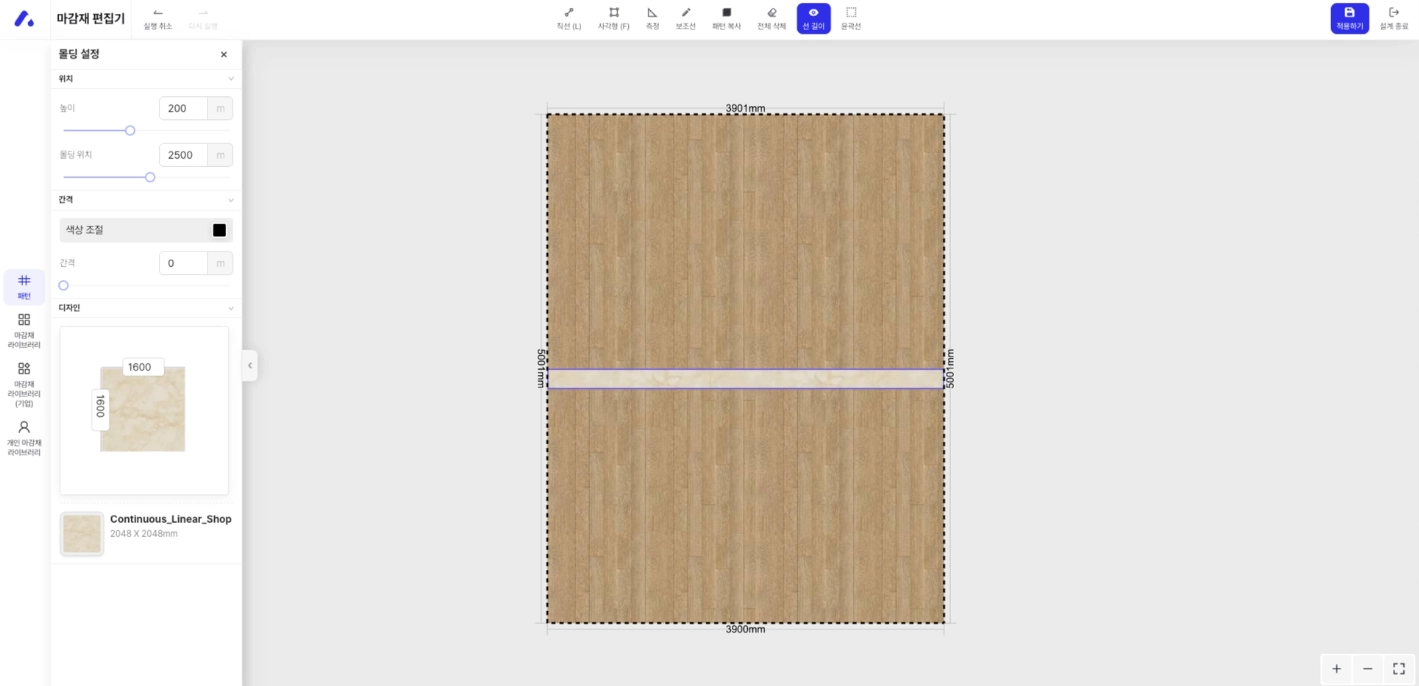
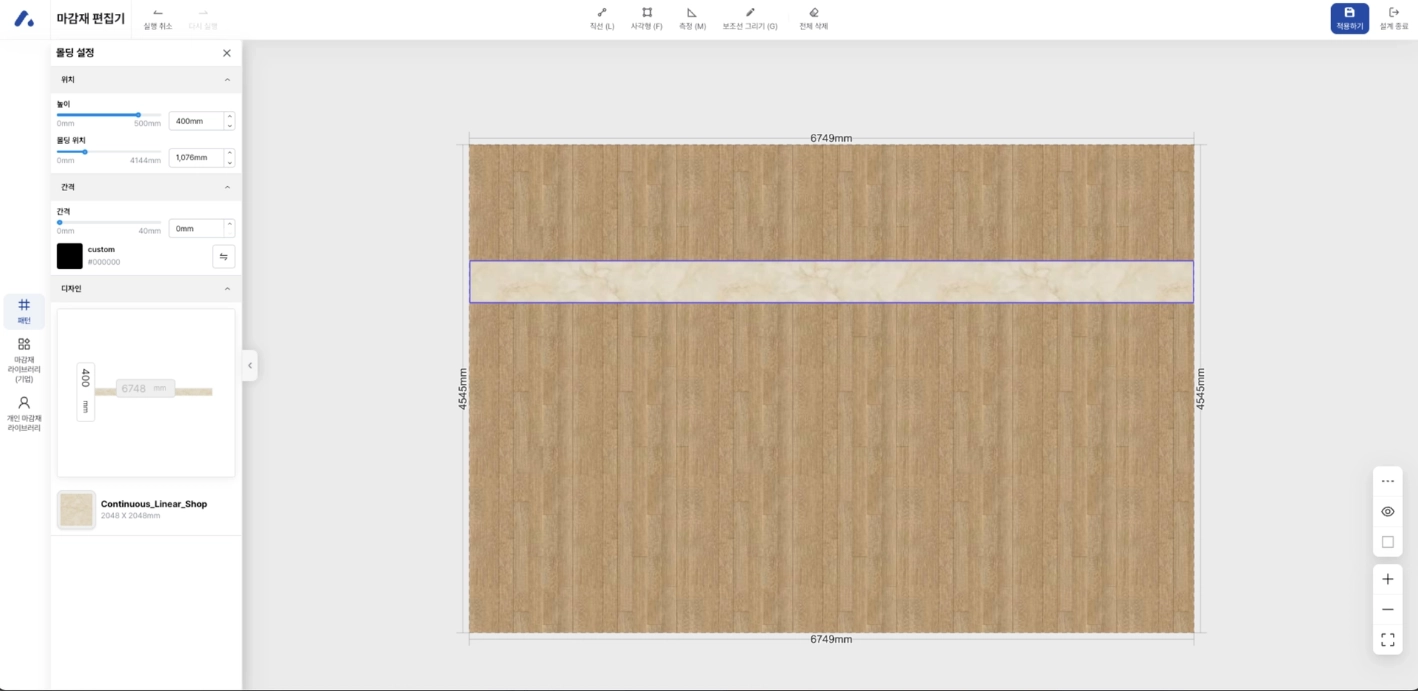
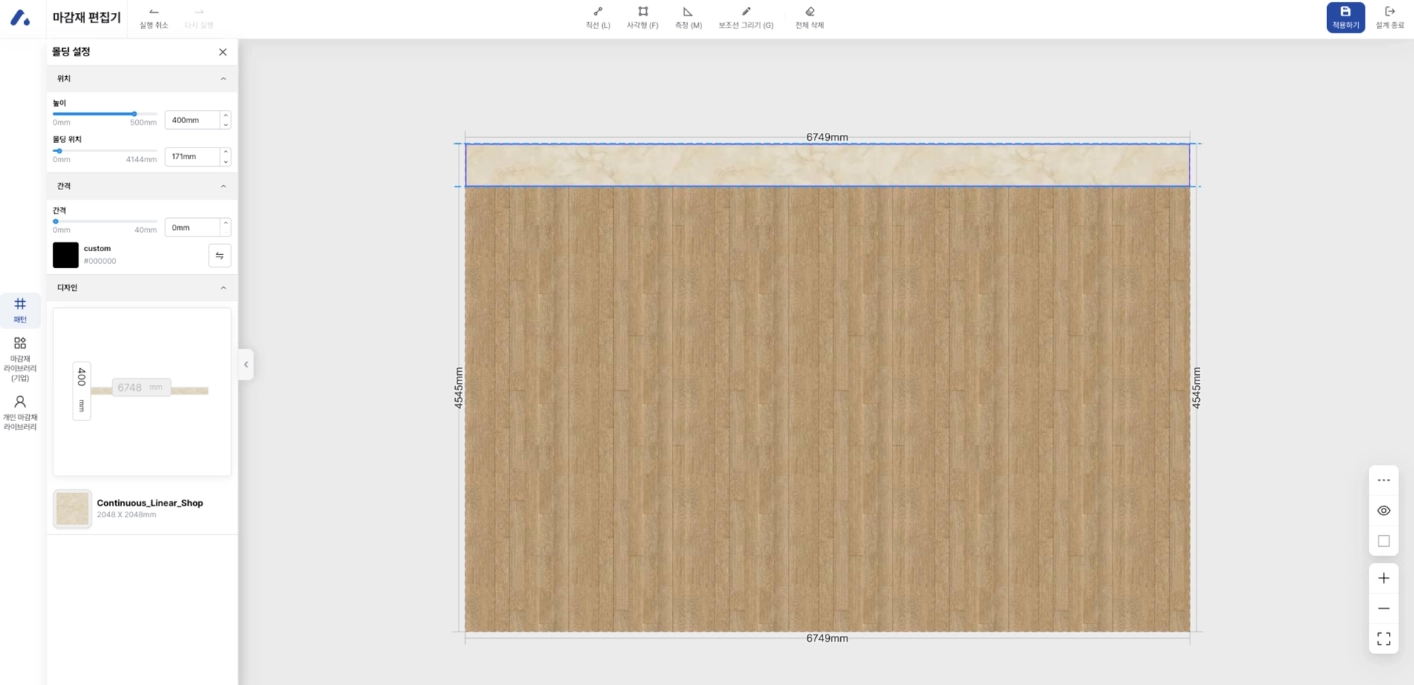
**Molding preview**consistency has also been improved. When creating molding, initial values are set according to the actual size of the territory, and if you change the height (h1) in the preview, it stays synchronized with the actual molding height. Width (w1) is determined by the wall size, so the input has been disabled to reduce confusion.
Also worth checking out are the newly added **molding drag movement**. You can drag the selected molding along the y-axis on the canvas, and with **boundary restrictions**and **top, center, and bottom snap points**applied, blue guidelines are displayed.
***
#### More flexible modular tools
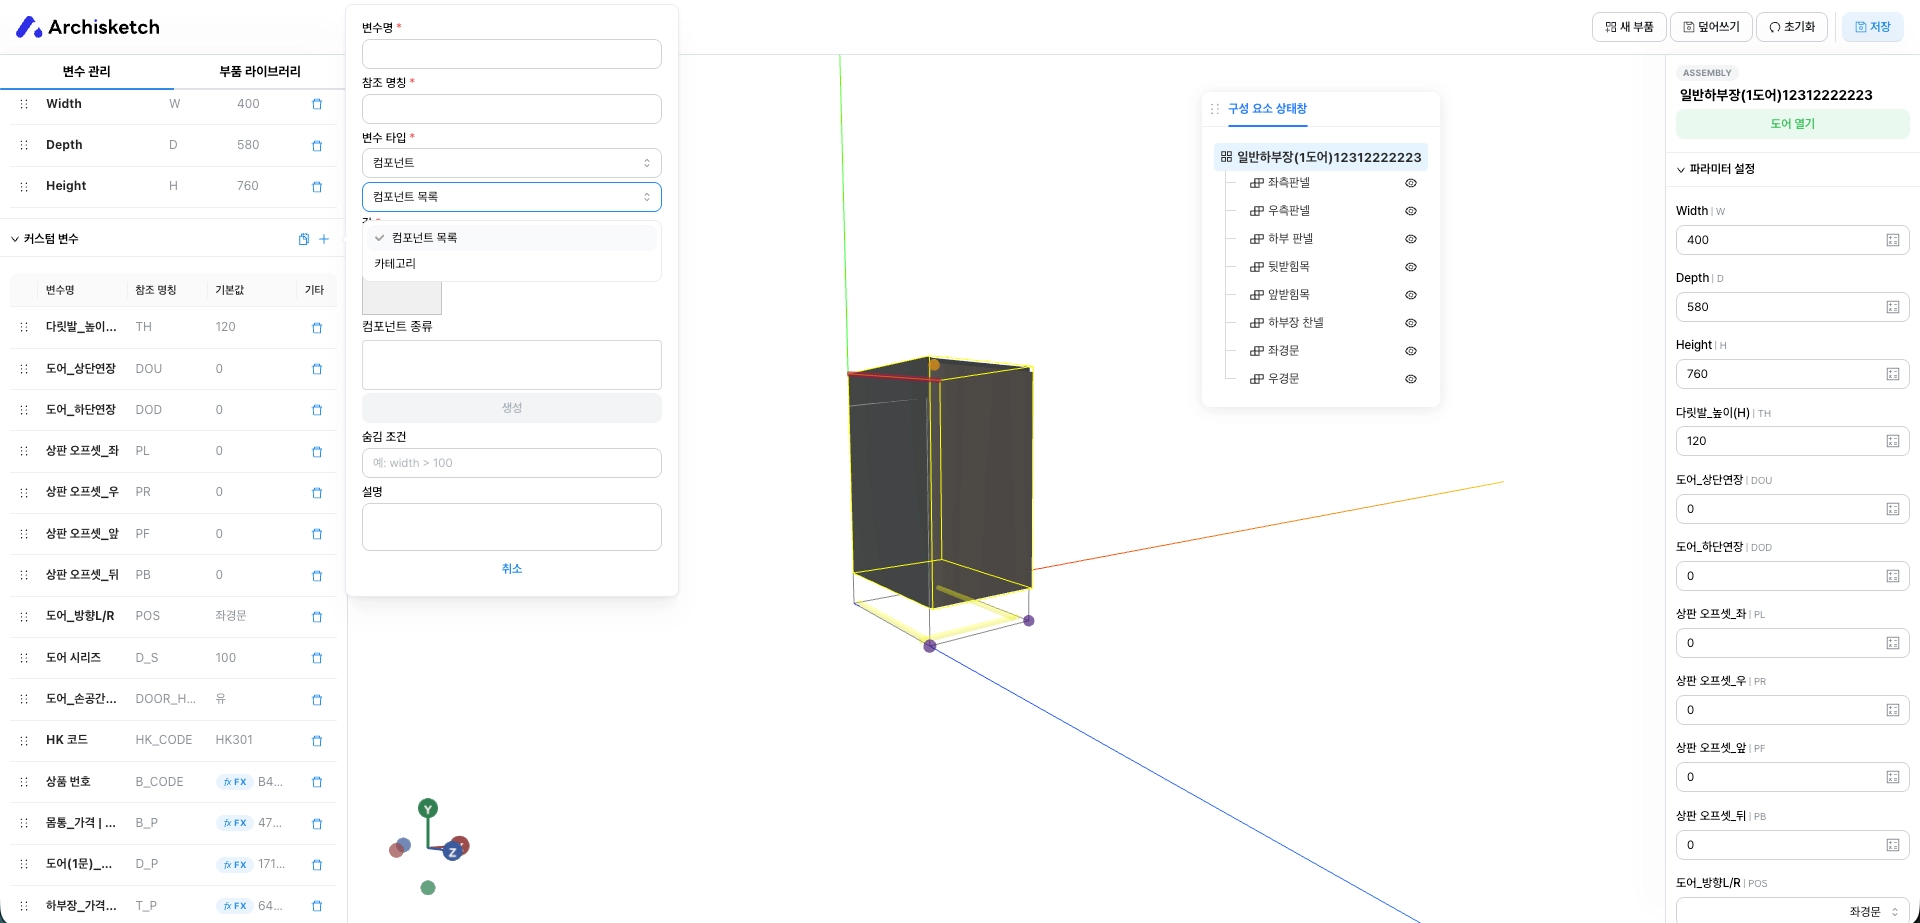
A new variable type, **Component Type** , has been added to the parametric editor (modular). It can be used when **replacing a specific product, part, or model**with another component, allowing you to apply different configuration variations much more flexibly depending on the situation.
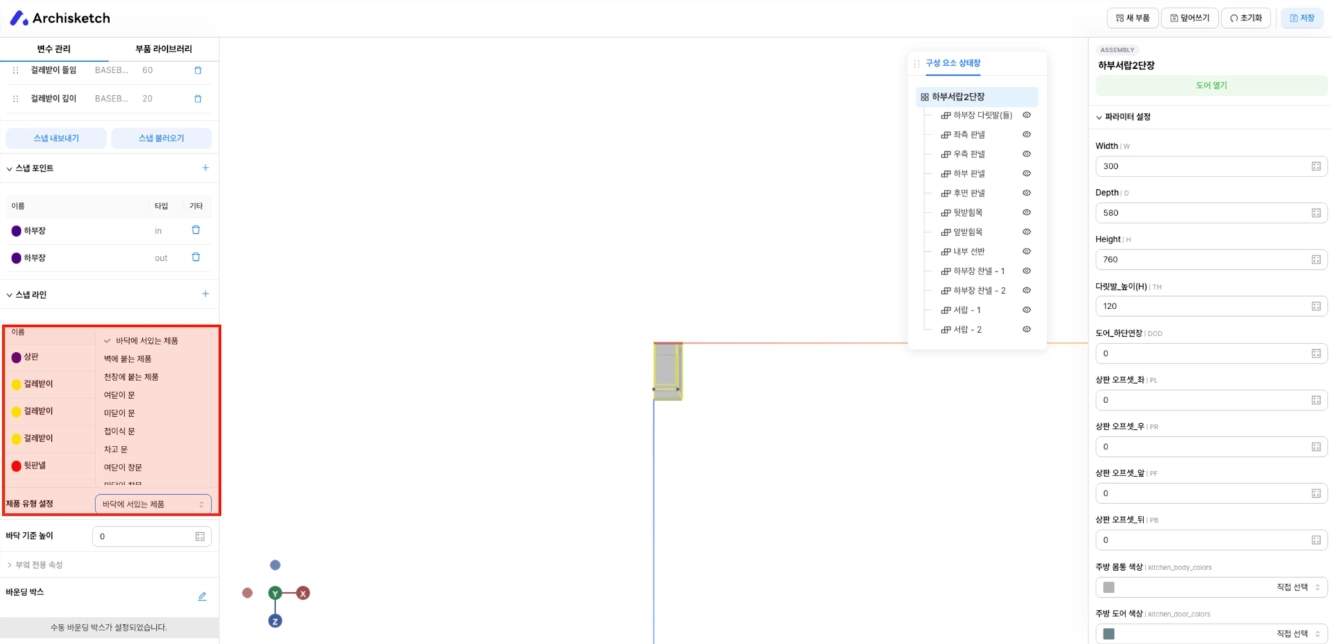
In addition, **bug fixes**were also made. We fixed an issue where product types set in modular did not work properly in the 2D/3D drawing editor, so now the settings are **applied identically**.
***
> **Source**: \[2026.05.07] Editor feature overhaul, \[2026.05.14] Editor feature overhaul, \[2026.05.28] Added video creation feature and style templates
---
# Agent Instructions
This documentation is published with GitBook. GitBook is the documentation platform designed so that both humans and AI agents can read, navigate, and reason over technical content effectively. Learn more at gitbook.com.
## Querying This Documentation
If you need additional information that is not directly available in this page, you can query the documentation by asking a question.
Perform an HTTP GET request on the following URL with the `ask` and `goal` query parameters:
```
GET https://docs.archisketch.com/guide/intro-en/update-note/2026/202605.md?ask=&goal=
```
`ask` is the immediate question: it should be specific, self-contained, and written in natural language.
`goal` is what the user is ultimately trying to achieve, the reason they need the answer. Sharing it helps GitBook give you a better, more relevant answer. A goal is most helpful when it describes the outcome the user wants rather than restating the question. For example, with `ask=how do I create an API token`, a goal like `automate deployments from our CI pipeline` lets GitBook tailor the answer to that use case.
The response will contain a direct answer to the question and relevant excerpts and sources from the documentation.
Use this mechanism when the answer is not explicitly present in the current page, you need clarification or additional context, or you want to retrieve related documentation sections.